
Open House Sat, Sep 26th 02:30 PM - 04:00 PM - Golf Course











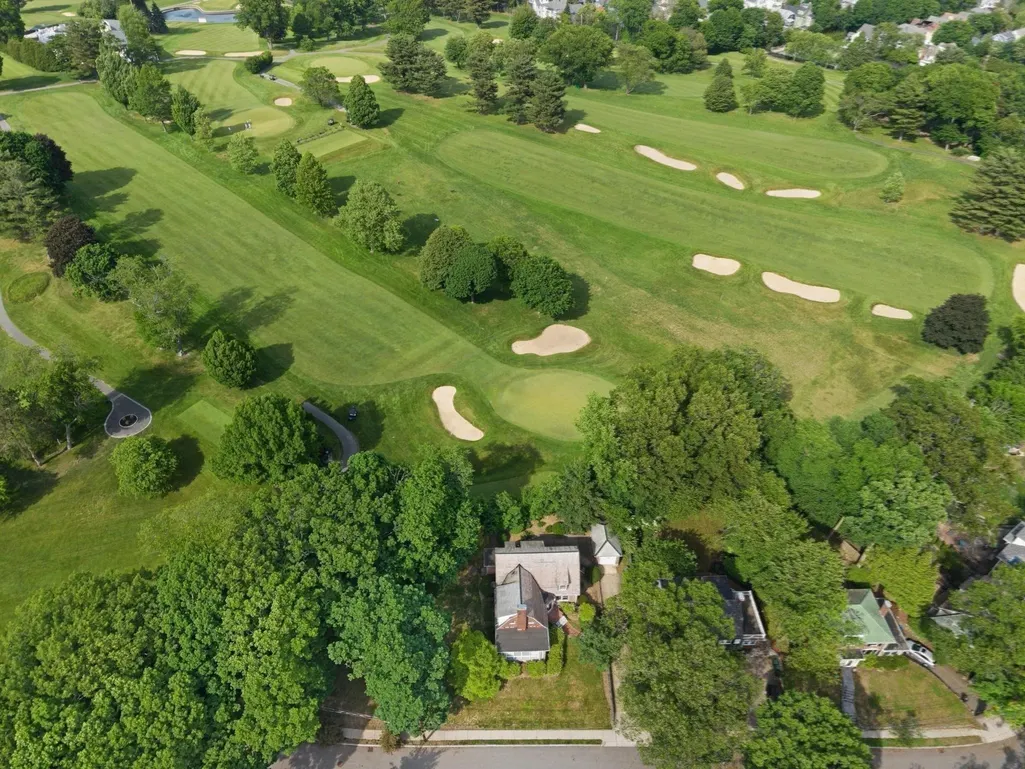

Address
35 Arden Road, Watertown, MA
Price
$ 1,999,900
Property Attributes
- MLS#73540374
- TypeSingle Family
- Listing Status Active
- CountyMIDDLESEX
- CityWatertown
- AreaEast Watertown
- NeighborhoodOakley Country Club
- Zip02472
- Style
- Year Built1926
- Taxes$ 19003
- Price$ 1,999,900
- Bedrooms4
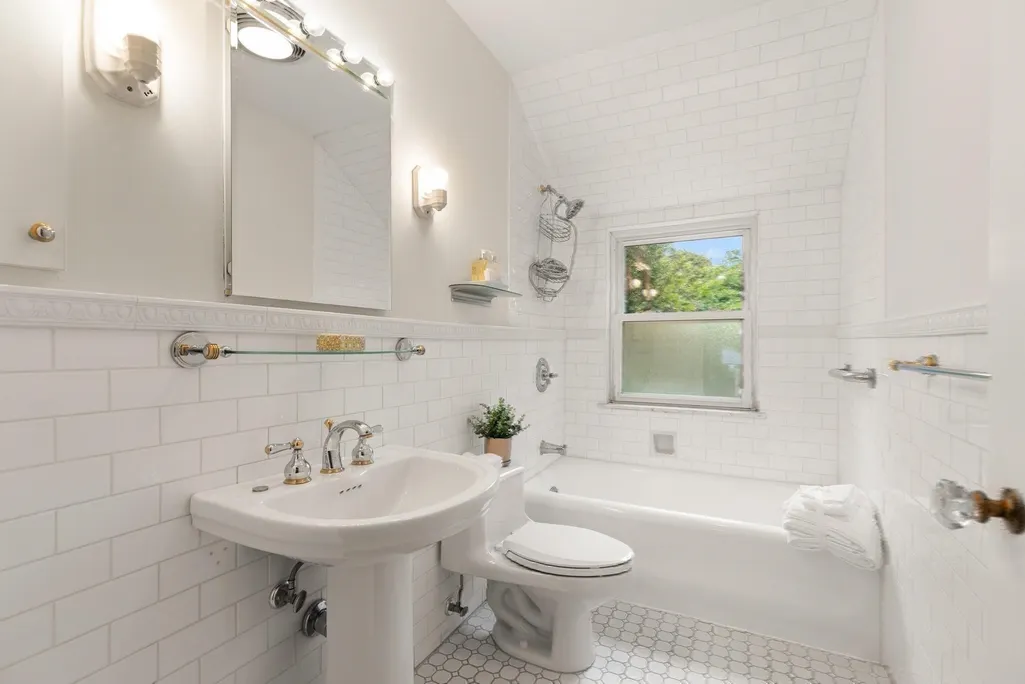
- Full Bathrooms2
- Half Bathrooms0
- Sqr Footage3561
- Lot Size0.29 Acres
Data Source:
Massachusetts MLS Property Info Network (MLSPIN)
Property Description
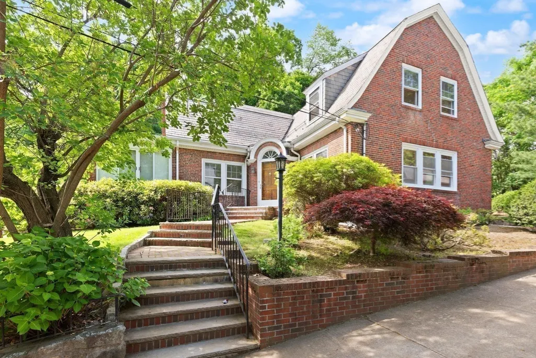
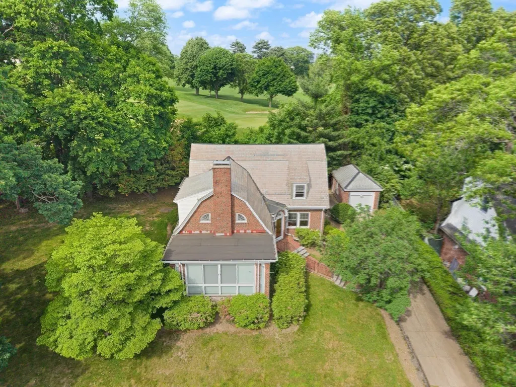
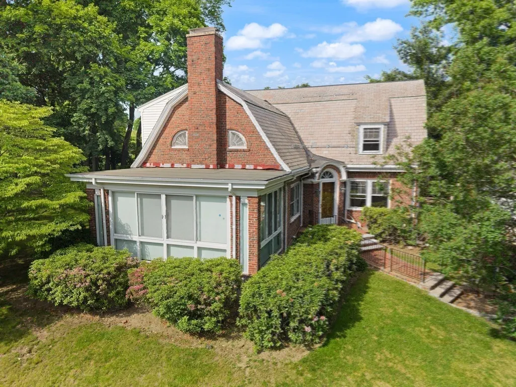
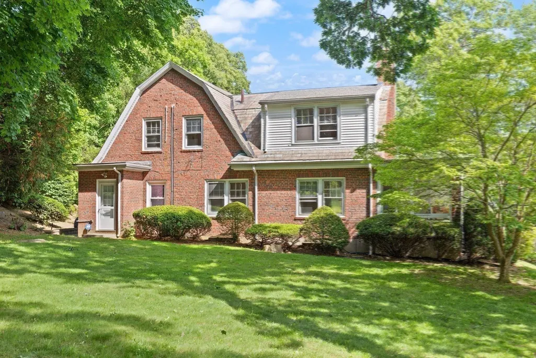
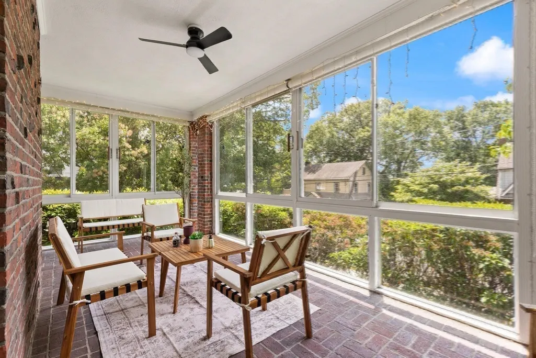
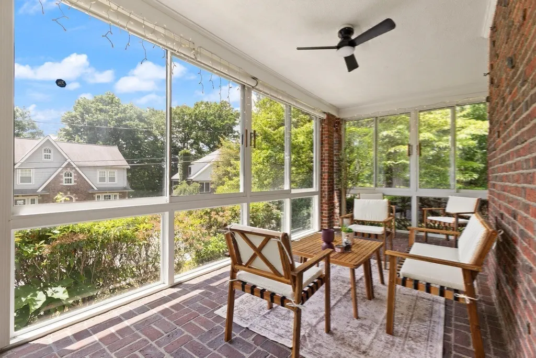
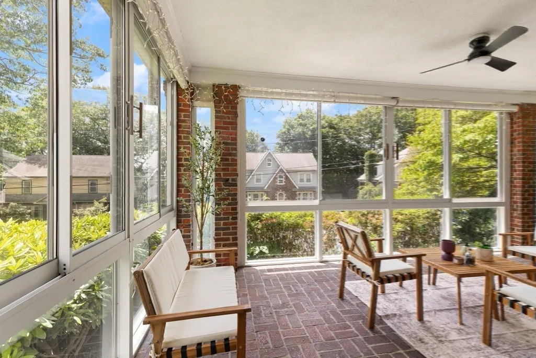
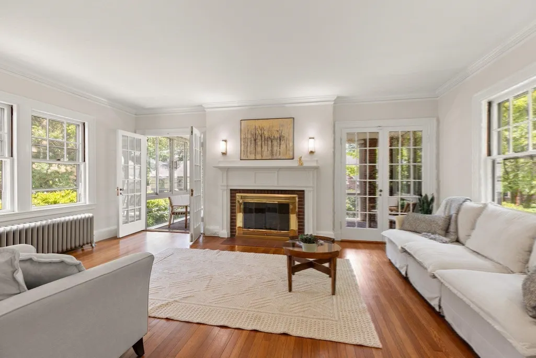
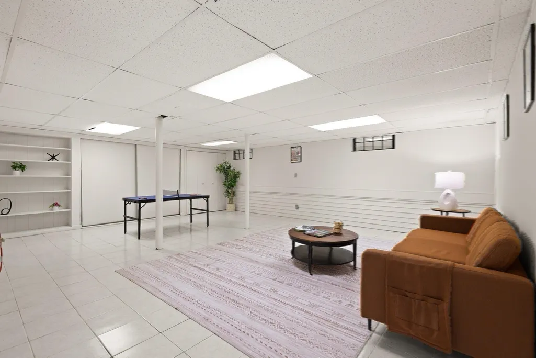
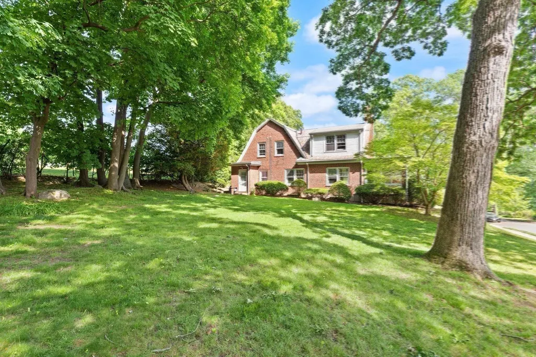
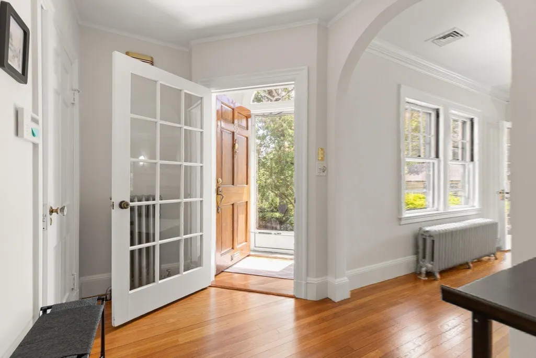
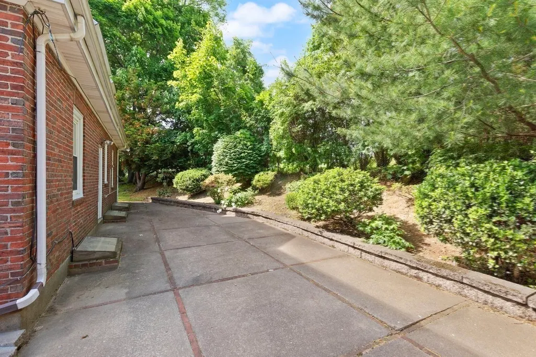
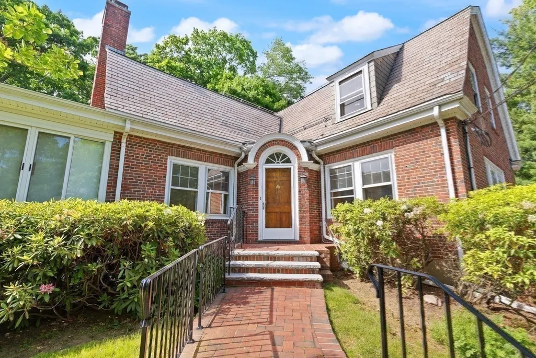
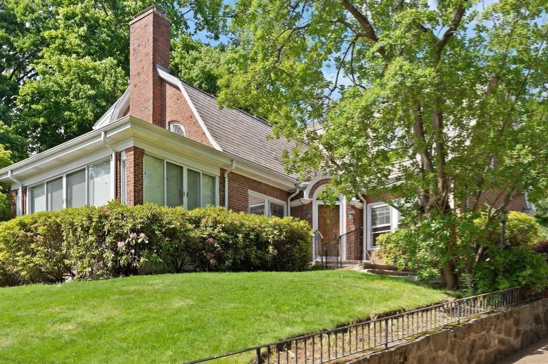
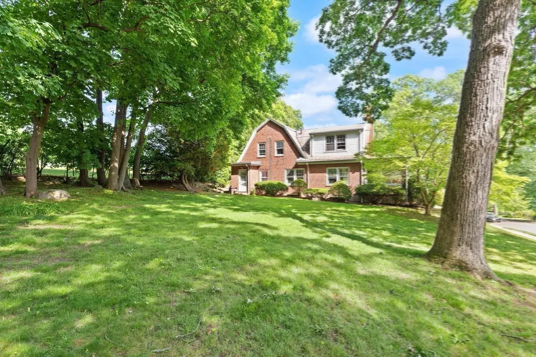
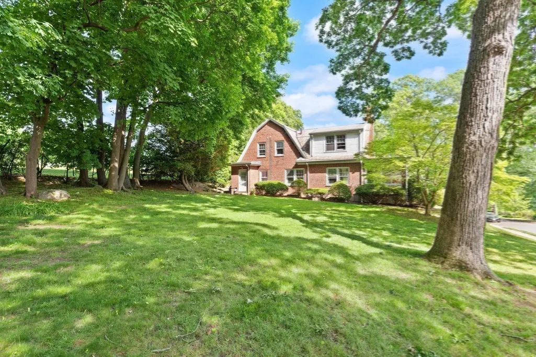
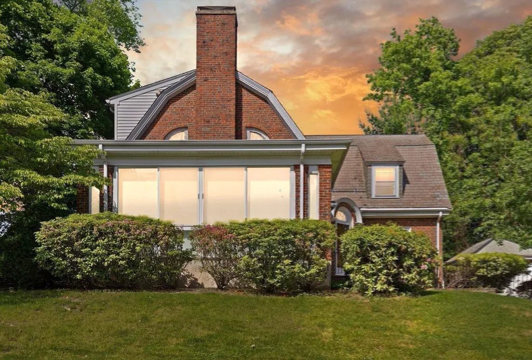
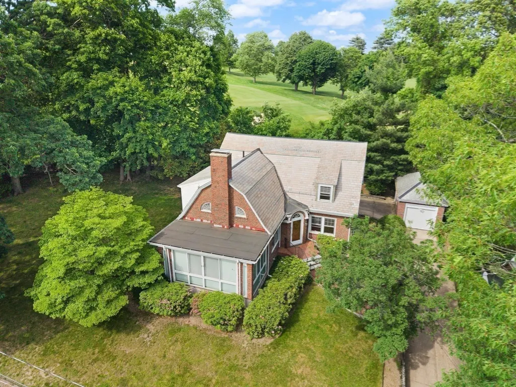
Location! Location! Location! Rare offering in the highly sought after Oakley CC neighborhood with expansion possibilities!Stately brick Gambrel Colonial blends timeless craftsmanship with thoughtful updates. Situated on a DOUBLE LOT (12731 sq ft) in a private cut de sac that has possible expansion opportunities! This wonderful home Features french doors leading to the most inviting sunroom with flr. to ceiling windows •hard to find 1st flr bdrm. & or in home office, finished lower level. Conveniently Vibrant Arsenal Yards Market Place with fabulous Shops, eateries and just steps T, minutes to Scenic Charles River Bath, Harvard Sq, Downtown Boston will only add to its appeal! Don miss this one!
| Elementary School | Middle School | High School |
|---|---|---|
| Whs Elementary School | Wms Middle School | Hosmer High School |
| Price History | |
|---|---|
| 6/23/2026 | Listed $1,999,900 |
General Features
| Sewer | Public Sewer |
|---|---|
| Heating | Natural Gas |
| Cooling | Central Air |
| Utilities | for Electric Range |
| Roof | Slate |
| Appliances | Gas Water Heater,Range,Dishwasher,Trash Compactor |
| Zoning | S-10 |
| Garage Spaces | 1 |
| Patio/Porch Features | Patio |
| Security Features | Security System |
| Construction Materials | Frame,Stone |
| Year Built | 1926 |
| Electric | Circuit Breakers |
| Property Subtype | Single Family Residence |
| Tax Year | 2025 |
| Parcel Number | 853721 |
| Community Features | Public Transportation,Golf,Sidewalks |
| County | Middlesex |
| Property Type | Residential |
| HOA | No |
| Attached Garage | No |
| Subdivision Name | Oakley Country Club |
| Garage Y/N | Yes |
| Total Rooms | 8 |
| Full Baths | 2 |
| Status | Active |
| Directions | Oakley to Arden # 35 last house on right |
| High School | Hosmer |
| City | Watertown |
| Disclosures | *Double lot 12,731 sq ft,AC Not Operable. *Buyers and Buyer agents please do your due diligence. |
| Senior Community Y/N | No |
| MLS Area | East Watertown |
| Lot Size Units | Acres |
| Lot Size Square Feet | 12731 |
| Carport Y/N | No |
| Elementary School | Whs |
| Property Attached Y/N | No |
| Year Built Details | Approximate |
| Tax Annual Amount | 19003 |
| Home Warranty Y/N | No |
| Middle/Junior High School | Wms |
| Building Area Units | Square Feet |
| Primary Bedroom Level | Second |
| Standard Status | Active |
| Year Built Source | Public Records |
| Tax Assessed Value | 1627000 |
| Tax Lot | 0003 |
| Certified Treated | Unknown |
Interior Features
| Interior Amenities | Lighting - Overhead,Sun Room,Home Office,Play Room |
|---|---|
| Basement | Full,Finished,Interior Entry |
| Flooring | Wood,Tile,Flooring - Stone/Ceramic Tile,Flooring - Hardwood |
| Total Fireplaces | 1 |
| Fireplace Features | Living Room |
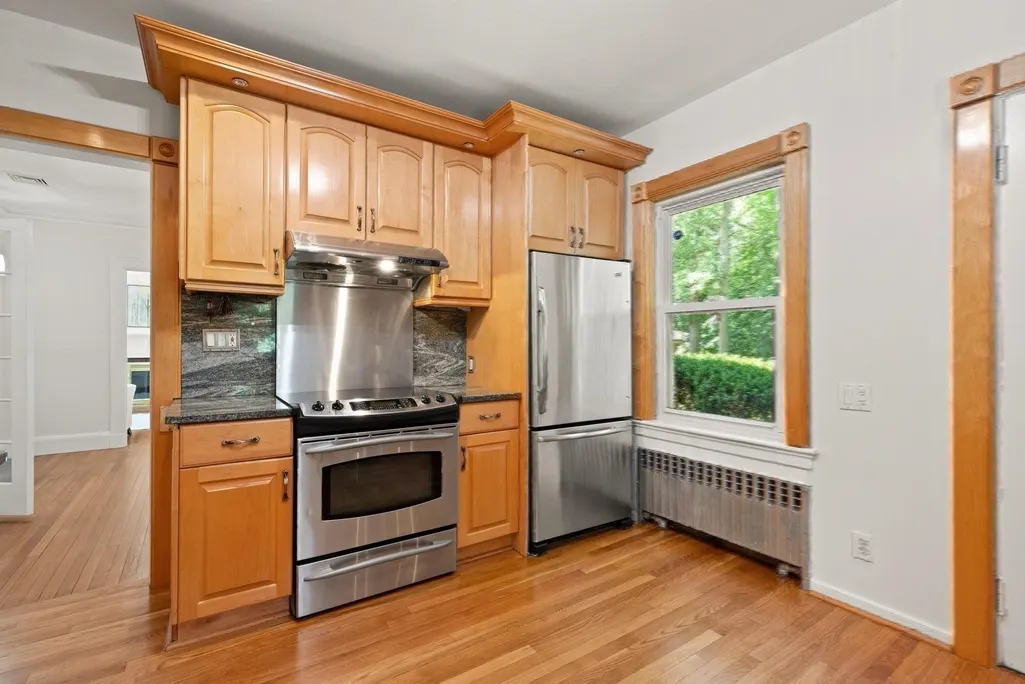
| Kitchen Level | First |
| Air Conditioning Y/N | Yes |
| Heating Y/N | Yes |
| Window Features | Window(s) - Bay/Bow/Box |
| Fireplace Y/N | Yes |
| Above Grade Finished Area | 2461 |
| Laundry Features | Flooring - Stone/Ceramic Tile,In Basement |
| Total Bedrooms | 4 |
| Below Grade Finished Area | 1100 |
| Living Room Level | First |
| LivingAreaSource | Measured |
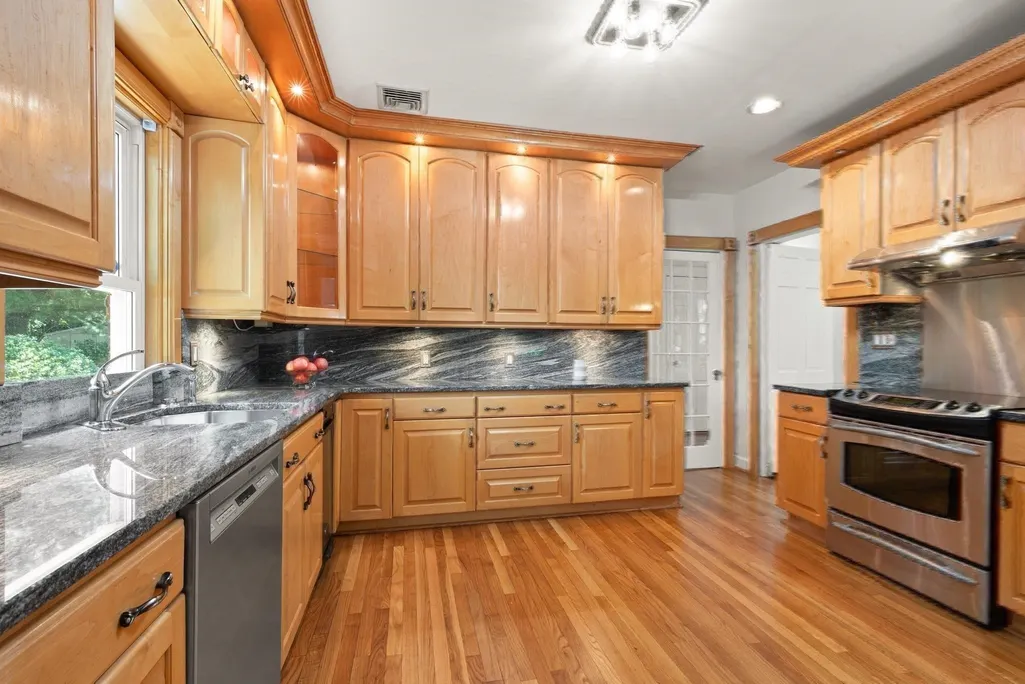
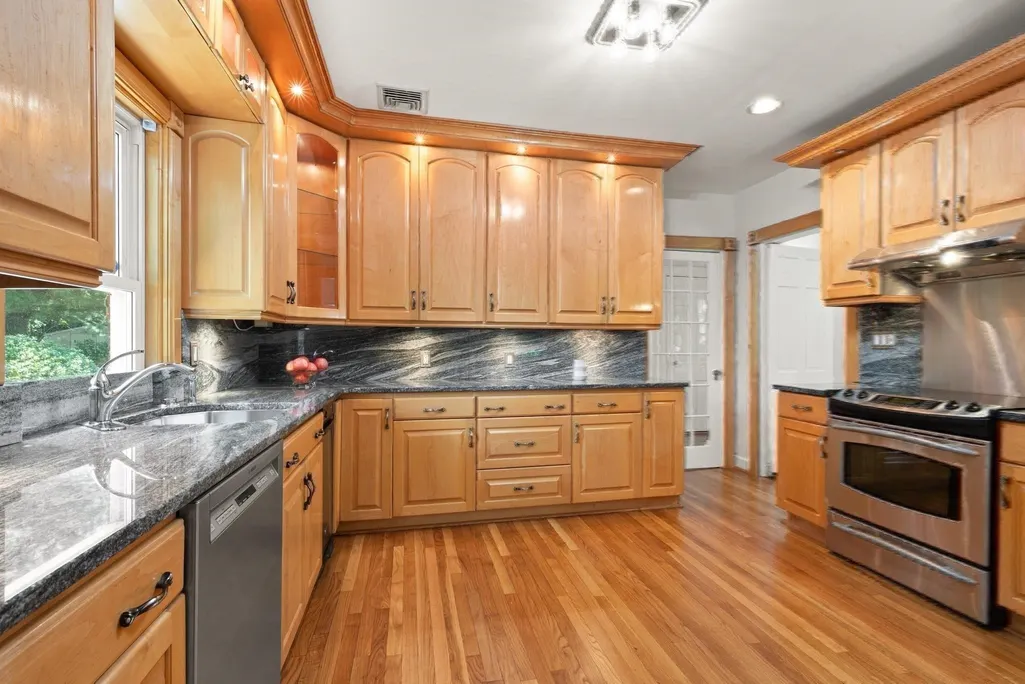
| Kitchen Features | Flooring - Hardwood,Pantry,Countertops - Stone/Granite/Solid,Cabinets - Upgraded,Exterior Access,Recessed Lighting,Second Dishwasher,Stainless Steel Appliances,Lighting - Overhead |
| Total Baths | 2 |
| Primary Bathroom Features | No |
| Living Room Features | Flooring - Hardwood,French Doors,Lighting - Sconce |
| Bedroom 4 Features | Flooring - Hardwood,Lighting - Sconce,Lighting - Overhead |
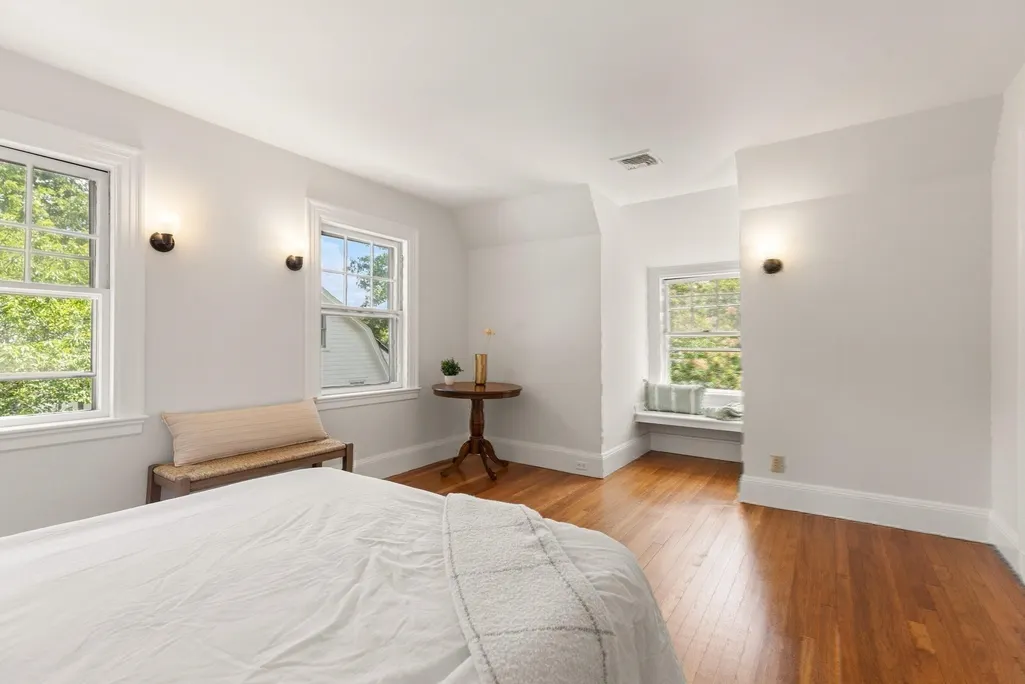
| Bedroom 3 Features | Flooring - Hardwood,Lighting - Sconce,Window Seat |
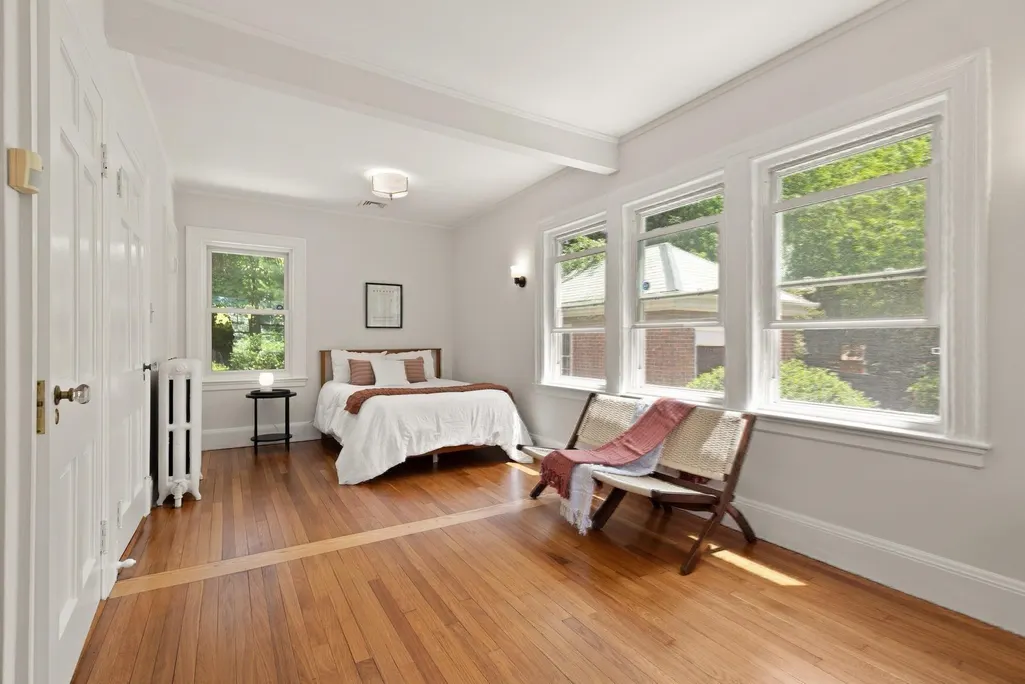
| Bedroom 2 Features | Flooring - Hardwood |
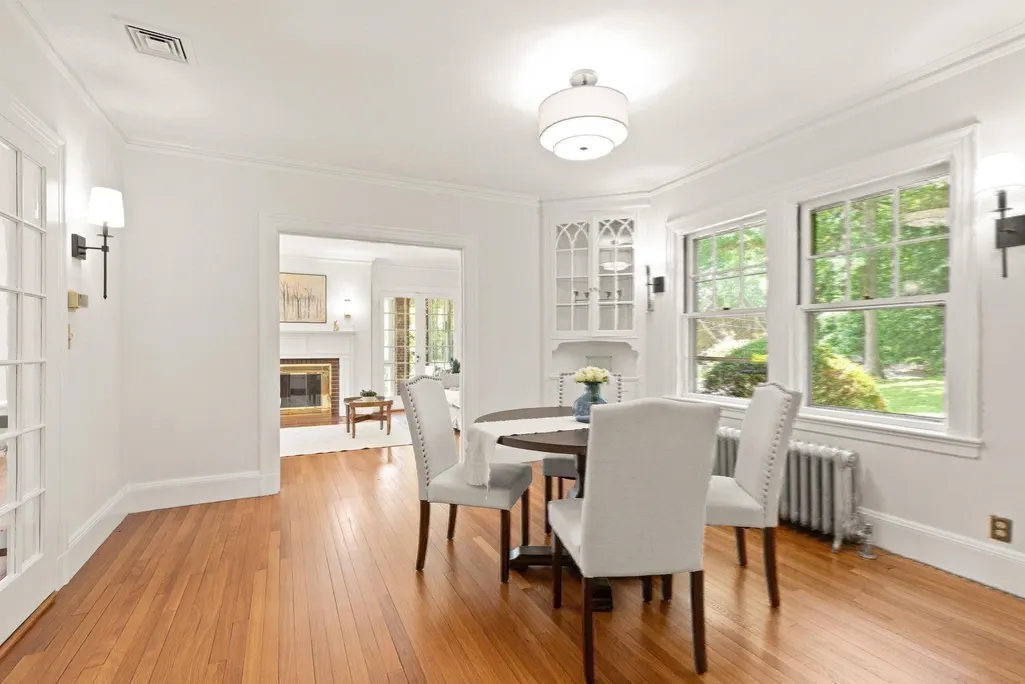
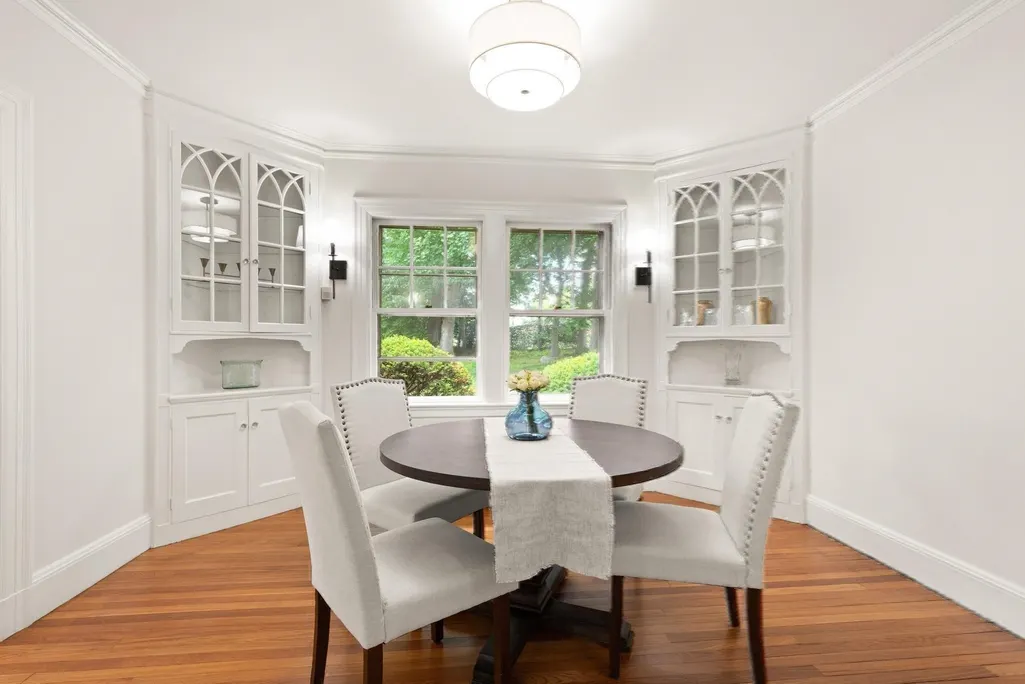
| Dining Room Features | Closet/Cabinets - Custom Built,Flooring - Hardwood,Lighting - Sconce |
| Kitchen Area | 156 |
| Kitchen Length | 13 |
| Kitchen Width | 12 |
| Primary on Main | 289 |
| Second Bedroom Length | 17 |
| Second Bedroom Width | 17 |
| Bedroom 3 Area | 247 |
| Bedroom 3 Length | 19 |
| Bedroom 3 Width | 13 |
| Bedroom 4 Area | 414 |
| Bedroom 4 Length | 23 |
| Bedroom 4 Width | 18 |
| Dining Room Area | 13 |
| Dining Room Width | 13 |
| Family Room Area | 432 |
| Family Room Length | 24 |
| Living Room Area | 260 |
| Living Room Length | 20 |
| Living Room Width | 13 |
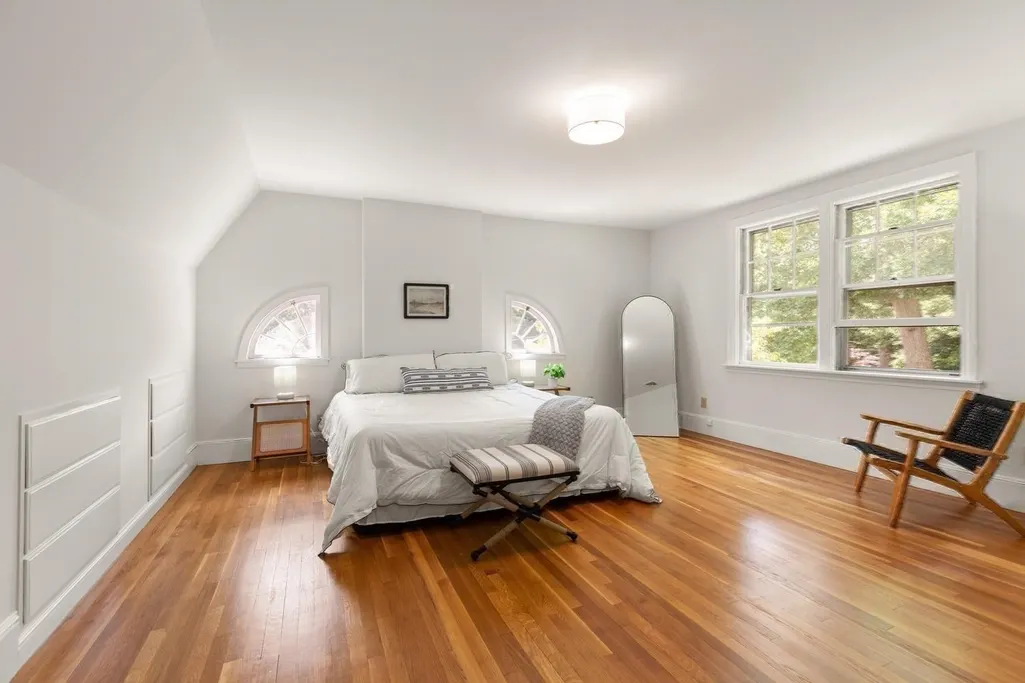
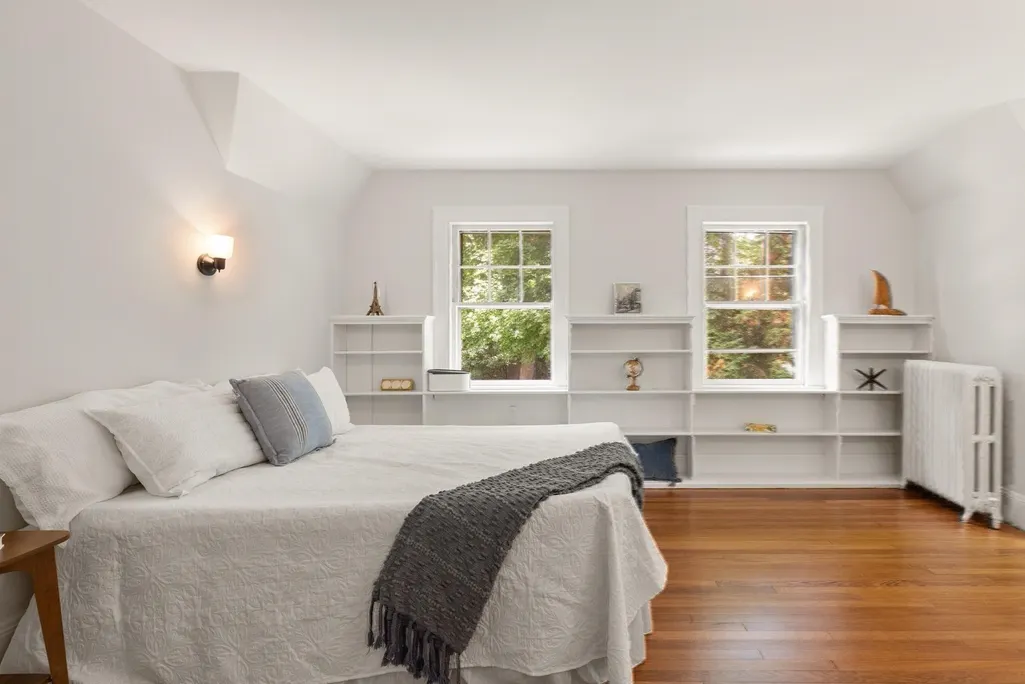
| Primary Bedroom Area | 342 |
| Primary Bedroom Features | Flooring - Hardwood,Lighting - Sconce,Window Seat |
| Primary Bedroom Length | 19 |
| Primary Bedroom Width | 18 |
| Family Room Width | 18 |
| Family Room Level | Basement |
| Family Room Features | Walk-In Closet(s),Cedar Closet(s),Flooring - Stone/Ceramic Tile |
| Dining Room Level | First |
| Dining Room Area | 169 |
| Bedroom 4 Level | First |
| Bedroom 3 Level | Second |
| Second Bedroom Level | Second |
| Bathroom 1 Level | First |
| Bathroom 2 Level | Second |
Exterior Features
| Exterior Amenities | Patio,Professional Landscaping,Sprinkler System,Garden |
|---|---|
| Parking Features | Detached,Tandem,Deeded |
| Lot Features | Cul-De-Sac,Corner Lot |
| Water Source | Public |
| Total Parking | 5 |
| Lot Size Area | 0.29 |
| Foundation Details | Concrete Perimeter |
| Spa | No |
| Building Area Total | 3561 |
| Lot Size Acres | 0.29 |
| Road Surface Type | Paved |
| Frontage Length | 150.00 |
| Waterfront Y/N | No |
| Covered Spaces | 1 |
| Door Features | French Doors |
| Road Frontage Type | Public |
| Road Responsibility | Public Maintained Road |
Amenities
- Foreclosure
- Views
- Short Sale
- New Construction
- Adult 55+
- Lease To Own
- No HOA Fees
- Furnished
- Primary On Main
- Air Conditioning
- Seller Finance
- Green
- Fixer Upper
- Horse
- Golf
- Fireplace
- Deck
- Garage
- Basement
- Pool
Property vs Single Family Average in 02472
Price
Taxes
Year Built
Visits
 Massachusetts MLS Property Info Network (MLSPIN) - The property listing data and information set forth herein were provided to MLS Property Information Network, Inc. from third party sources, including sellers, lessors and public records, and were compiled by MLS Property Information Network, Inc. The property listing data and information are for the personal, non commercial use of consumers having a good faith interest in purchasing or leasing listed properties of the type displayed to them and
