
Price Reduction - Views - Eco Friendly


Address
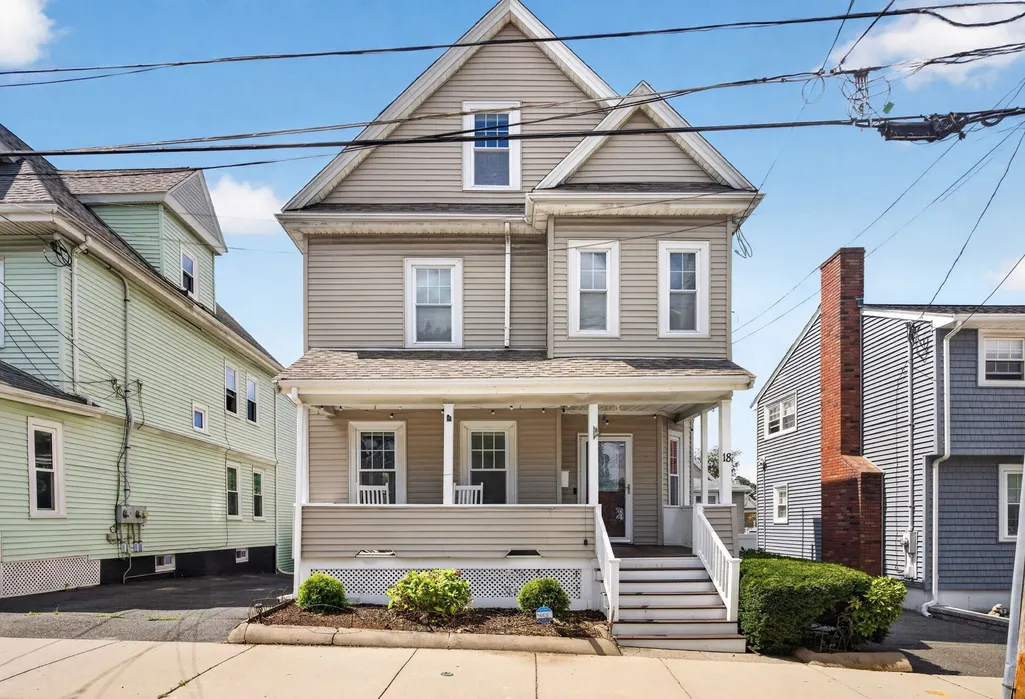
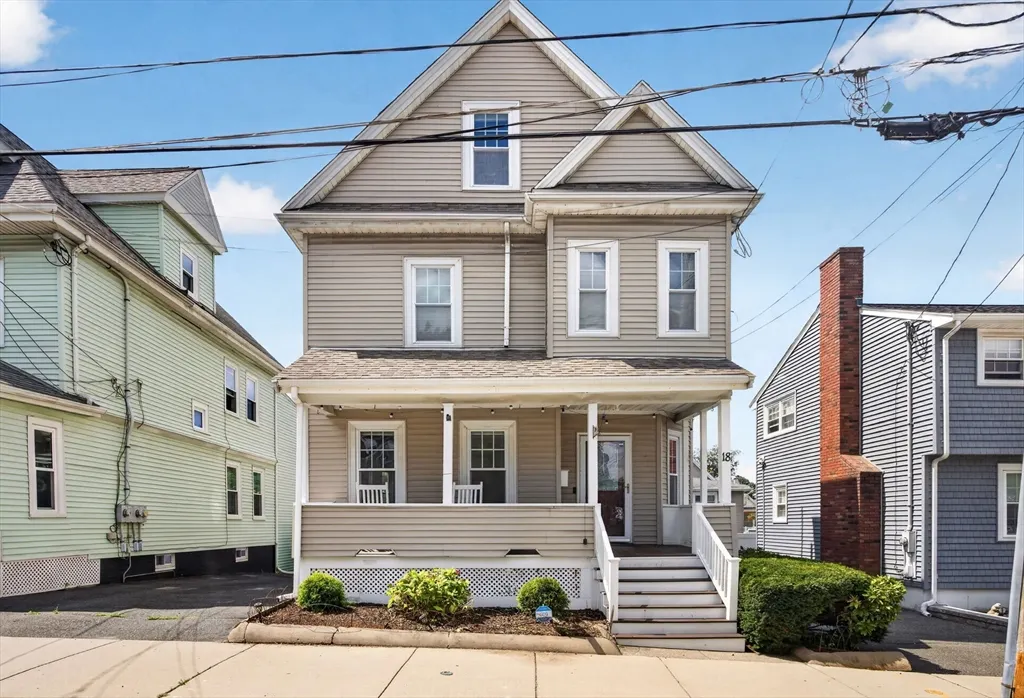
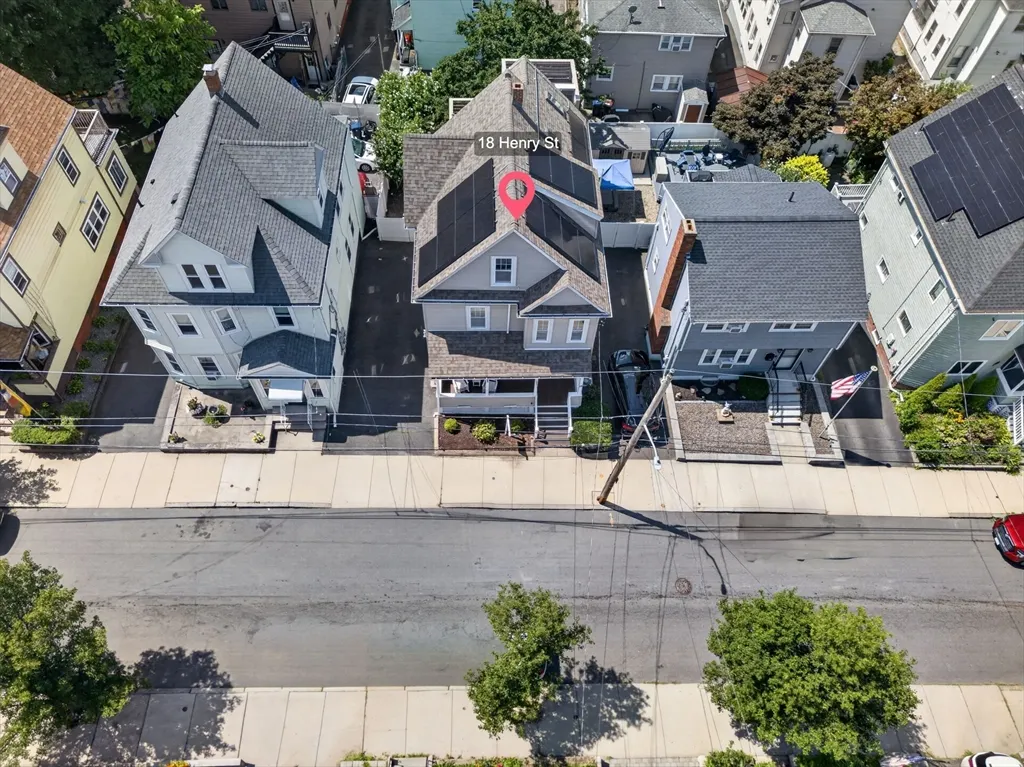
18 Henry St, Everett, MA
Price
$ 870,000
Property Attributes
- MLS#73562918
- TypeSingle Family
- Listing Status Active
- CountyMIDDLESEX
- CityEverett
- Zip02149
- StyleColonial
- Year Built1870
- Taxes$ 10593
- Price$ 870,000
- Bedrooms5
- Full Bathrooms3
- Half Bathrooms0
- Sqr Footage2393
- Lot Size0.07 Acres
Data Source:
Massachusetts MLS Property Info Network (MLSPIN)
Property Description
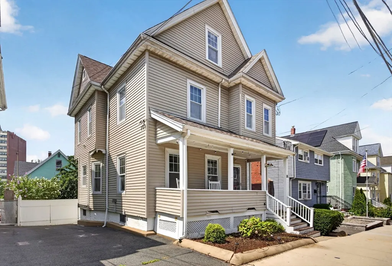
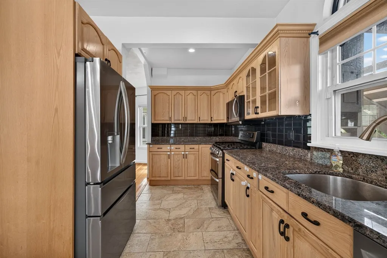
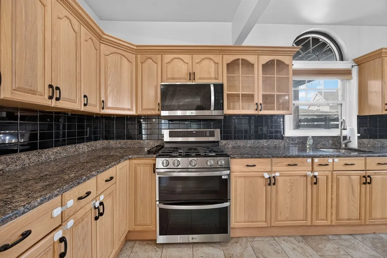
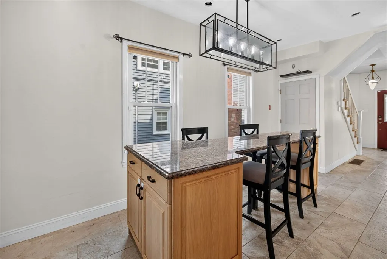
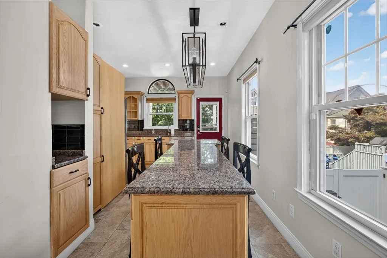
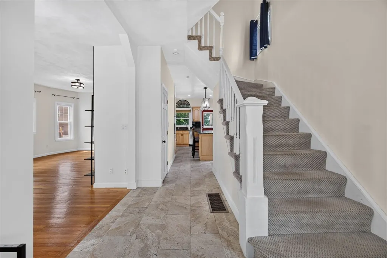
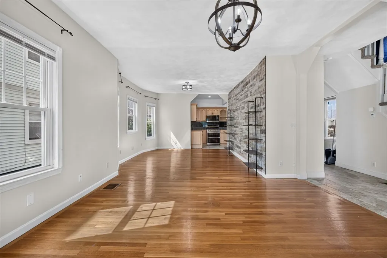
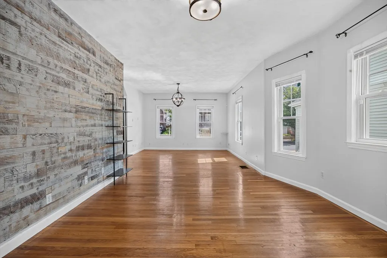
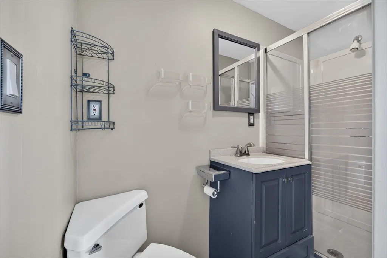
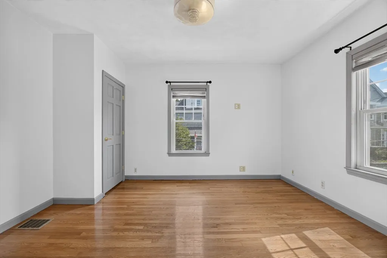
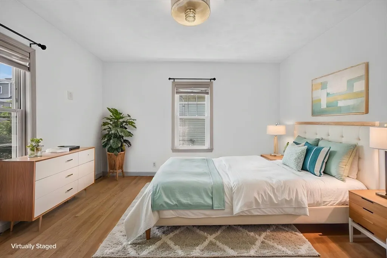
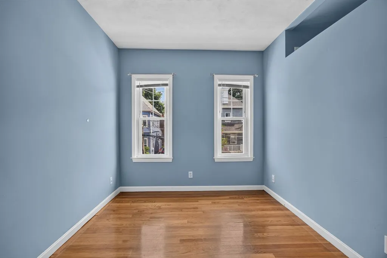
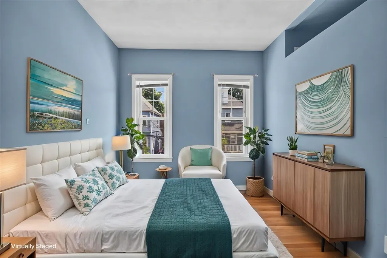
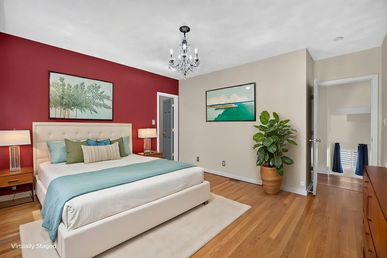
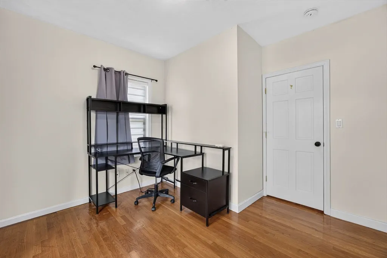
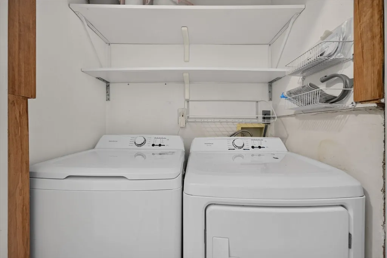
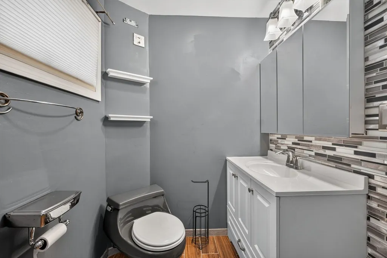
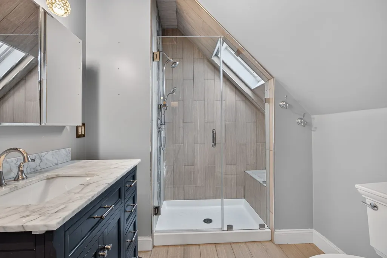
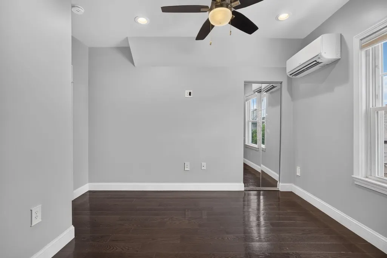
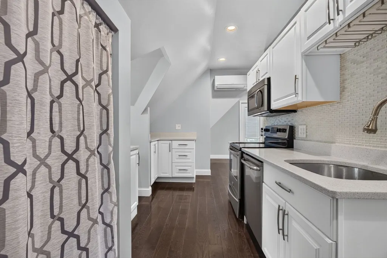
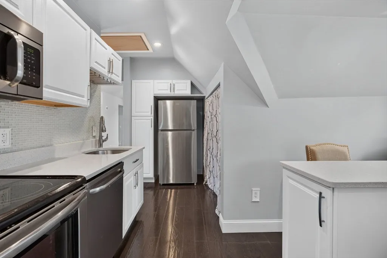
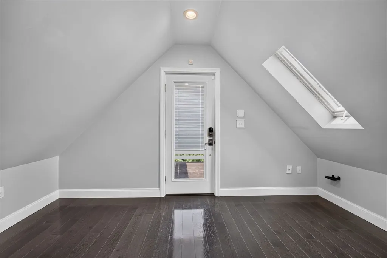
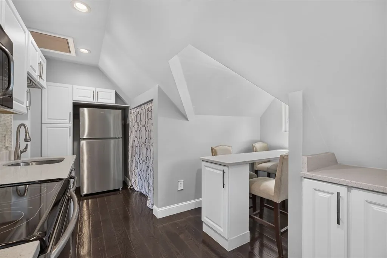
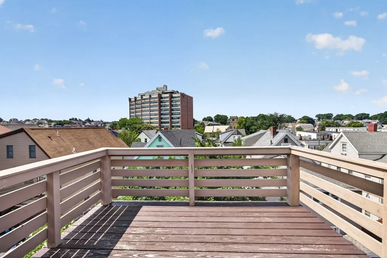
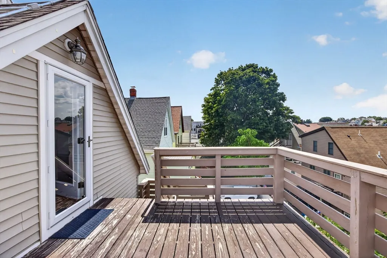
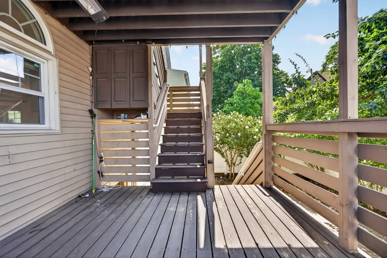
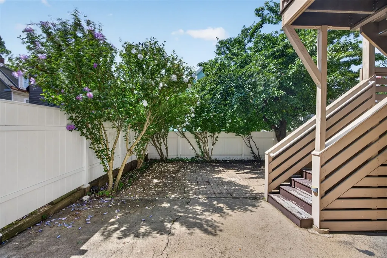
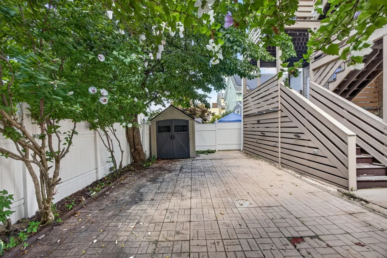
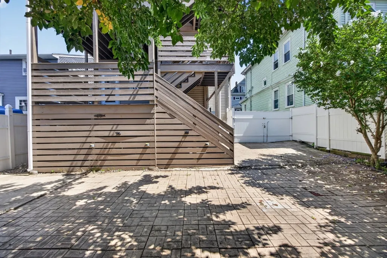
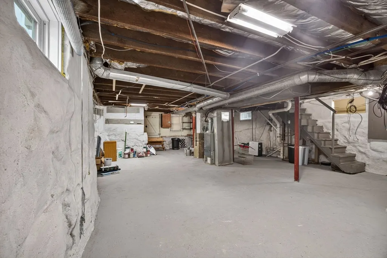
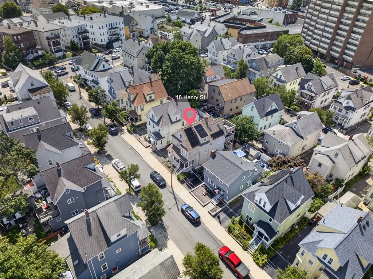
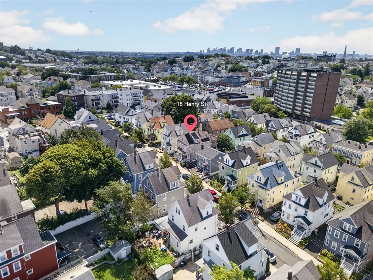
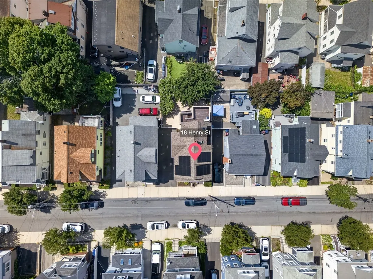
THE BEST OF BOTH WORLDS! An immaculate and exceptionally versatile 5-bedroom, 3-bath home offering approximately 2,392 square feet of living space across three levels. An ideal opportunity for buyers debating between a single-family and two-family property, this home provides the space, separation, and flexibility of two-family-style living while offering the comfort of a single residence. The first and second floors feature gas forced-air heat and central air, spacious kitchen, living and dining areas, radiant-heated kitchen and foyer floors, two full baths, and four generously sized bedrooms. The completely renovated third floor offers a granite and stainless-steel kitchen, custom-tiled bath with glass-door shower and skylight, spacious bedroom with walk-in closet and eave storage, pull-down attic access, and private rear deck. Two Mitsubishi mini-splits provide heating and central air. Additional highlights include three washer/dryer connections, three levels of rear decks with access to each level, front and rear porches, full walk-out basement, vinyl-fenced yard, and Tesla solar panels. Conveniently located near the Orange Line with easy access to Boston, major highways, shopping, dining, and public transportation. A truly flexible property with exceptional possibilities for extended family, multi-generational living, guests, or potential rental use.
| Price History | |
|---|---|
| 8/12/2026 | Listed $899,999 |
| 8/21/2026 | 2$889,999 |
| 9/9/2026 | 3$870,000 |
General Features
| Sewer | Public Sewer |
|---|---|
| Heating | Forced Air,Radiant,Natural Gas,Electric,Ductless |
| Cooling | Central Air,Heat Pump,Ductless |
| Utilities | for Gas Range |
| Roof | Shingle |
| Appliances | Gas Water Heater,Water Heater,Microwave,ENERGY STAR Qualified Refrigerator,ENERGY STAR Qualified Dryer,ENERGY STAR Qualified Dishwasher,ENERGY STAR Qualified Washer,Range,Oven |
| Zoning | DD |
| Patio/Porch Features | Deck,Deck - Wood,Patio |
| Architectural Style | Colonial |
| Security Features | Security System |
| Construction Materials | Frame,Brick |
| Year Built | 1870 |
| Electric | 200+ Amp Service |
| View | City View(s),City |
| Levels | Multi/Split |
| Property Subtype | Single Family Residence |
| Tax Year | 2026 |
| Parcel Number | M:00A0 B:0003 L:000199,477614 |
| Community Features | Public Transportation,Shopping,Pool,Tennis Court(s),Park,Medical Facility,Laundromat,Highway Access,House of Worship,Public School |
| County | Middlesex |
| Property Type | Residential |
| HOA | No |
| Garage Y/N | No |
| Green Energy Generation | Solar |
| Other Structures | Guest House |
| Waterview | No |
| Total Rooms | 10 |
| Full Baths | 3 |
| Status | Active |
| Directions | Between Broadway and Shute St. |
| City | Everett |
| Disclosures | Third-floor finished space is suitable for in-law,guest,or rental use; however,it is not a legally recognized second dwelling unit / ADU. Property is not a legal two-family. Buyer/Buyer’s Agent to ve |
| Senior Community Y/N | No |
| Lot Size Units | Acres |
| Lot Size Square Feet | 2840 |
| Property Attached Y/N | No |
| Year Built Details | Actual,Renovated Since |
| Tax Annual Amount | 10593 |
| Home Warranty Y/N | No |
| Building Area Units | Square Feet |
| Primary Bedroom Level | Second |
| Standard Status | Active |
| Year Built Source | Public Records |
| Tax Assessed Value | 839400 |
| Certified Treated | Unknown |
Interior Features
| Interior Amenities | In-Law Floorplan,Walk-up Attic |
|---|---|
| Basement | Full,Interior Entry,Concrete |
| Flooring | Hardwood |
| Kitchen Level | First |
| Air Conditioning Y/N | Yes |
| Heating Y/N | Yes |
| Window Features | Insulated Windows,Screens |
| Fireplace Y/N | No |
| Above Grade Finished Area | 2392 |
| Laundry Features | Second Floor |
| Total Bedrooms | 5 |
| Living Room Level | First |
| LivingAreaSource | Public Record |
| Kitchen Features | Flooring - Stone/Ceramic Tile,Dining Area,Countertops - Stone/Granite/Solid,Wet Bar,Breakfast Bar / Nook,Cabinets - Upgraded,Deck - Exterior,Exterior Access,Recessed Lighting,Remodeled,Gas Stove,Ligh |
| Total Baths | 3 |
| Living Room Features | Flooring - Hardwood,Window(s) - Bay/Bow/Box,Cable Hookup,Lighting - Overhead |
| Bedroom 4 Features | Flooring - Hardwood,Balcony / Deck,Exterior Access |
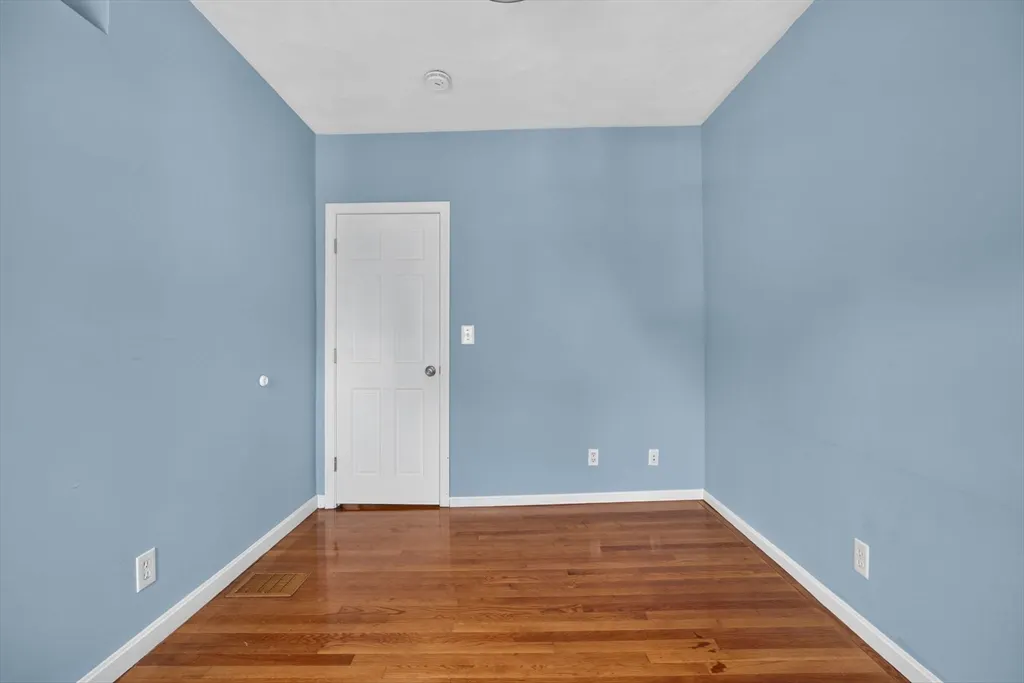
| Bedroom 3 Features | Closet,Flooring - Hardwood |
| Bedroom 2 Features | Closet,Flooring - Hardwood,Window(s) - Bay/Bow/Box |
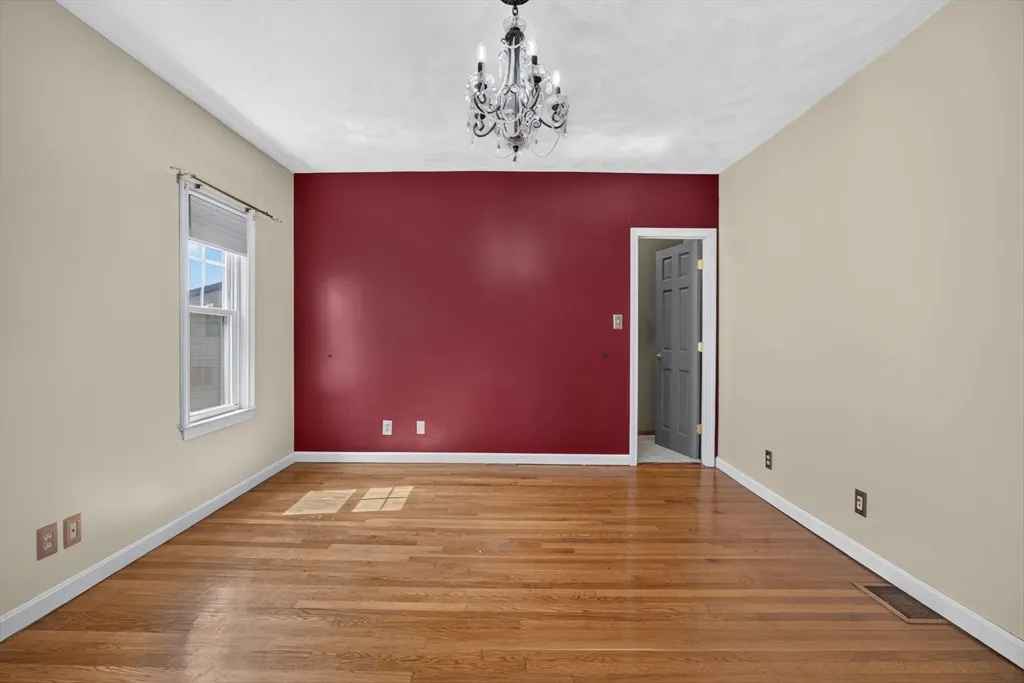
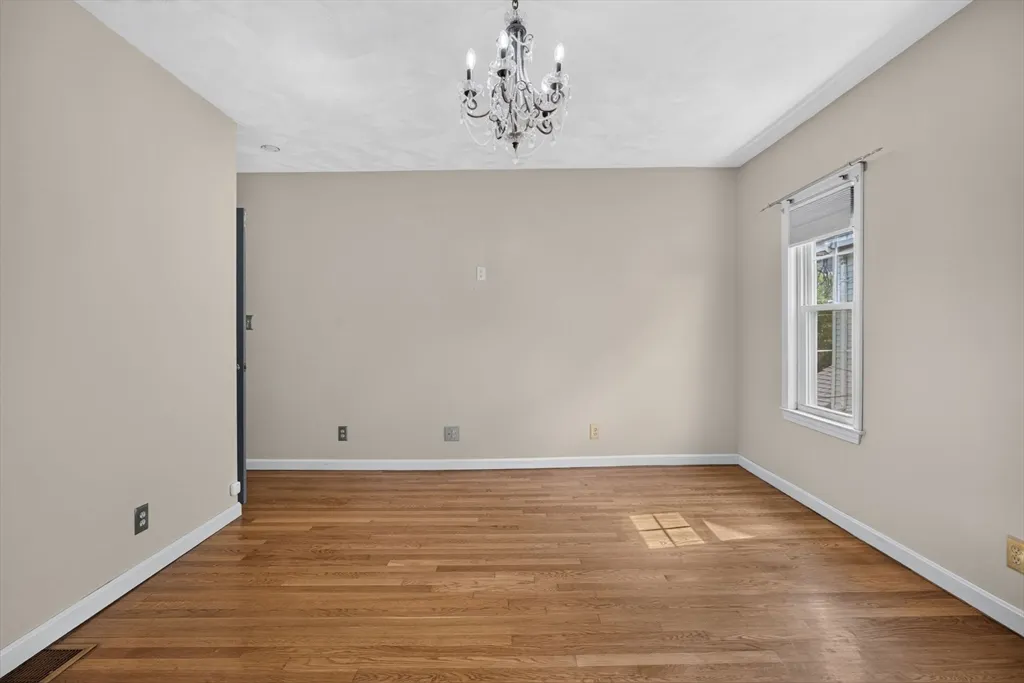
| Dining Room Features | Flooring - Hardwood,Lighting - Overhead |
| Kitchen Area | 120.416666666 |
| Kitchen Length | 17 |
| Kitchen Width | 7.083333333 |
| Primary on Main | 175.555555555 |
| Second Bedroom Length | 13.333333333 |
| Second Bedroom Width | 13.166666666 |
| Bedroom 3 Area | 93.986111111 |
| Bedroom 3 Length | 11.166666666 |
| Bedroom 3 Width | 8.416666666 |
| Bedroom 4 Area | 112.847222222 |
| Bedroom 4 Length | 10.833333333 |
| Bedroom 4 Width | 10.416666666 |
| Dining Room Area | 10.833333333 |
| Dining Room Width | 14.083333333 |
| Living Room Area | 361.0625 |
| Living Room Length | 13.25 |
| Living Room Width | 27.25 |
| Primary Bedroom Area | 202.722222222 |
| Primary Bedroom Features | Walk-In Closet(s),Flooring - Hardwood,Window(s) - Bay/Bow/Box,Lighting - Overhead |
| Primary Bedroom Length | 14.833333333 |
| Primary Bedroom Width | 13.666666666 |
| Dining Room Level | First |
| Dining Room Area | 152.569444444 |
| Bedroom 5 Width | 12.5 |
| Bedroom 5 Level | Third |
| Bedroom 5 Length | 11.083333333 |
| Bedroom 5 Features | Closet,Flooring - Hardwood,Window(s) - Bay/Bow/Box,Recessed Lighting |
| Bedroom 5 Area | 138.541666666 |
| Bedroom 4 Level | Second |
| Bedroom 3 Level | Second |
| Second Bedroom Level | Second |
| Bathroom 1 Level | First |
| Bathroom 2 Level | Second |
| Bathroom 3 Level | Third |
Exterior Features
| Exterior Amenities | Deck,Deck - Wood,Patio,Balcony,Screens,Fenced Yard,City View(s),Guest House |
|---|---|
| Fencing | Fenced |
| Parking Features | Paved Drive,Off Street,On Street,Driveway,Paved |
| Water Source | Public |
| Total Parking | 2 |
| Lot Size Area | 0.07 |
| Foundation Details | Stone |
| Spa | No |
| Building Area Total | 2393 |
| Lot Size Acres | 0.07 |
| Road Surface Type | Paved |
| Waterfront Y/N | No |
| Road Frontage Type | Public |
| Road Responsibility | Public Maintained Road |
Amenities
- Foreclosure
- Views
- Short Sale
- New Construction
- Adult 55+
- Lease To Own
- No HOA Fees
- Furnished
- Primary On Main
- Air Conditioning
- Seller Finance
- Green
- Fixer Upper
- Horse
- Golf
- Fireplace
- Deck
- Garage
- Basement
- Pool
Property vs Single Family Average in 02149
Price
Taxes
Year Built
Visits
 Massachusetts MLS Property Info Network (MLSPIN) - The property listing data and information set forth herein were provided to MLS Property Information Network, Inc. from third party sources, including sellers, lessors and public records, and were compiled by MLS Property Information Network, Inc. The property listing data and information are for the personal, non commercial use of consumers having a good faith interest in purchasing or leasing listed properties of the type displayed to them and
