
Open House Thu, Sep 24th 06:00 PM - 07:00 PM - Price Reduction - Primary on Main






Address
2 Cutter Ln, Dartmouth, MA
Price
$ 699,000
Property Attributes
- MLS#73565456
- TypeSingle Family
- Listing Status Price Changed
- CountyBRISTOL
- CityDartmouth
- Zip02748
- StyleRaised Ranch
- Year Built1996
- Taxes$ 4156
- Price$ 699,000
- Bedrooms4
- Full Bathrooms2
- Half Bathrooms1
- Sqr Footage2096
- Lot Size0.19 Acres
Data Source:
Massachusetts MLS Property Info Network (MLSPIN)
Property Description
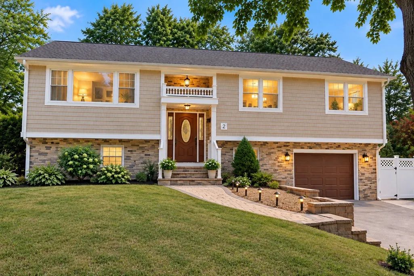
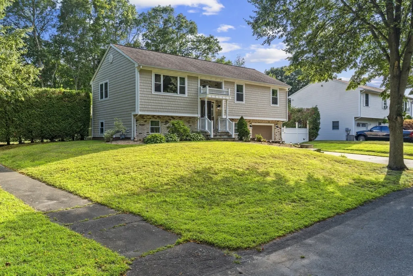
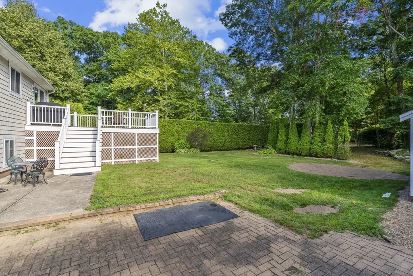
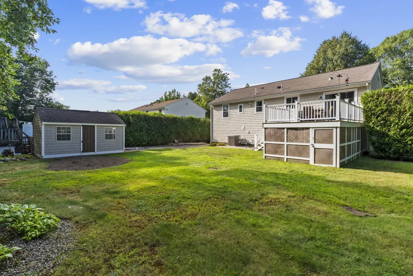
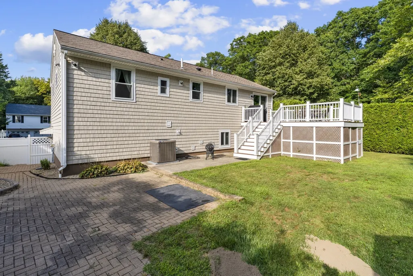
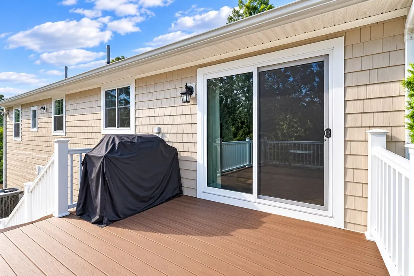
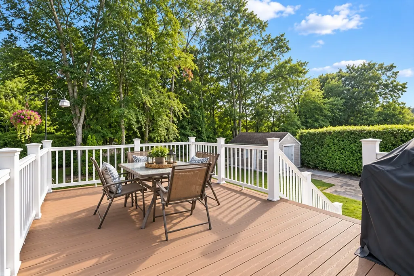
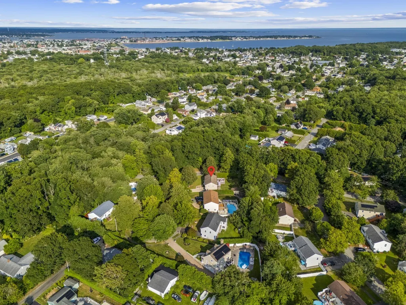
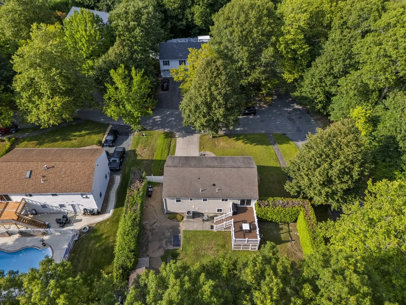
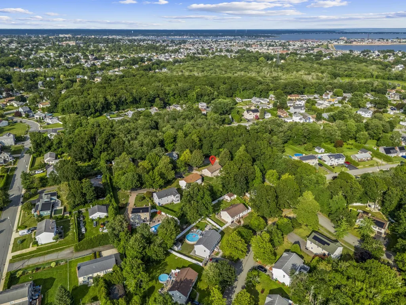
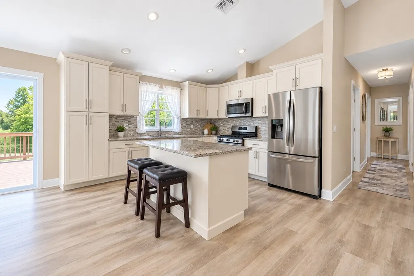
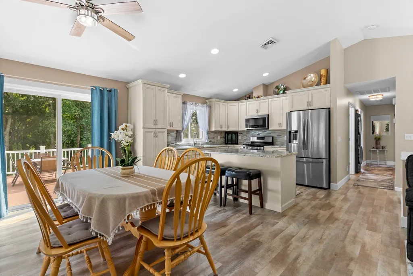
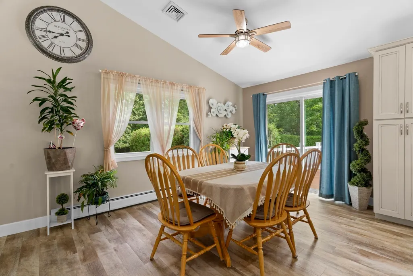
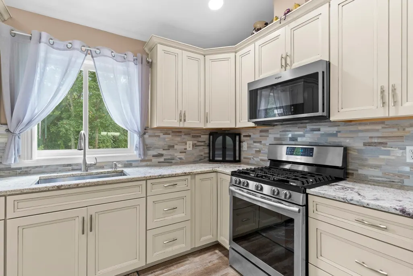
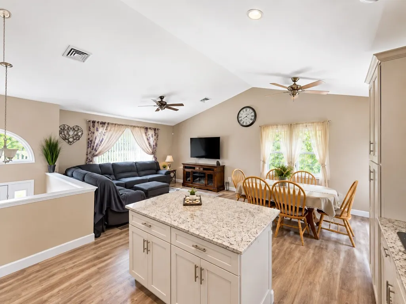
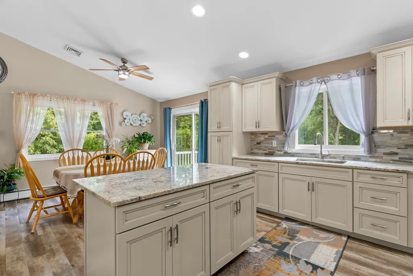
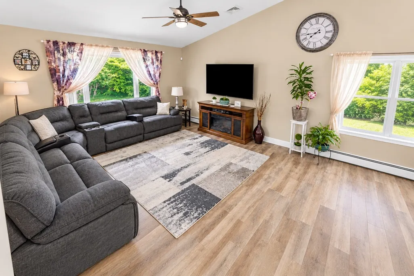
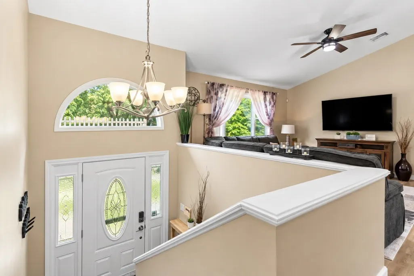
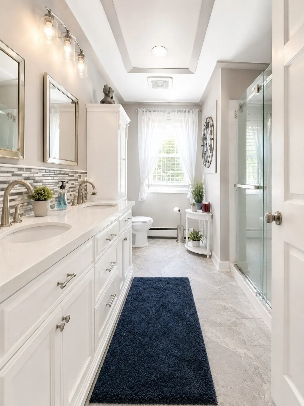
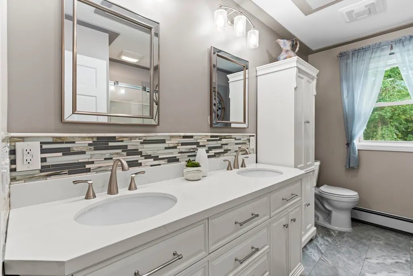
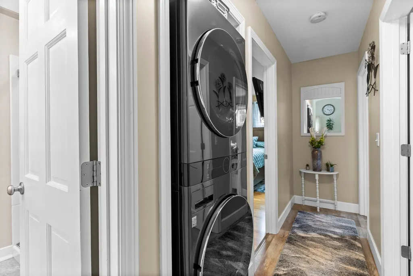
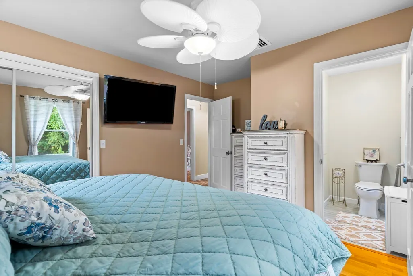
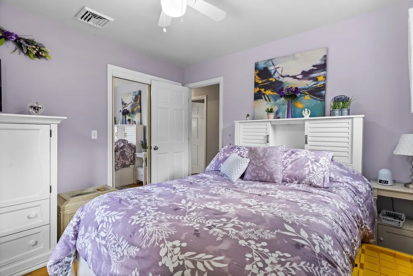
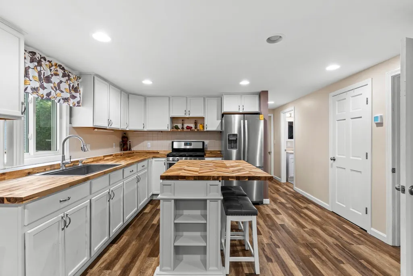
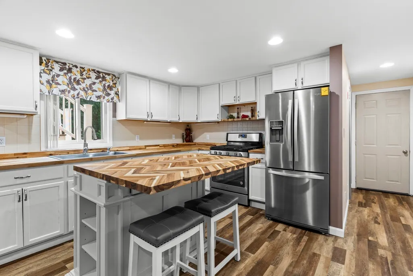
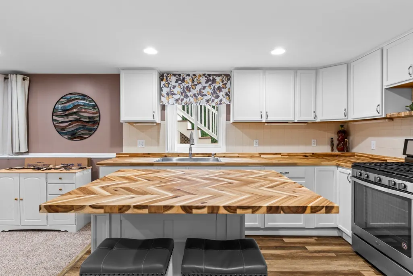
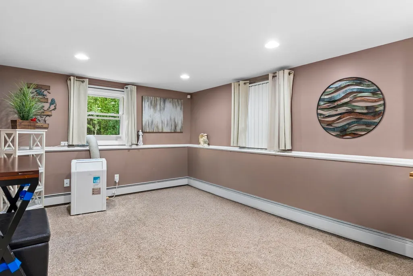
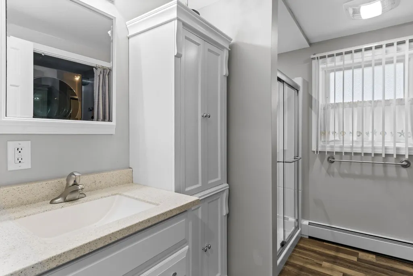
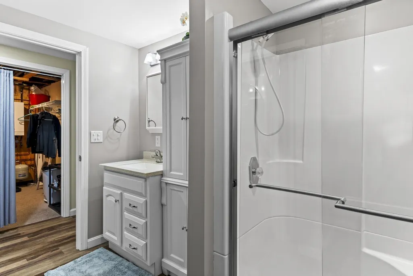
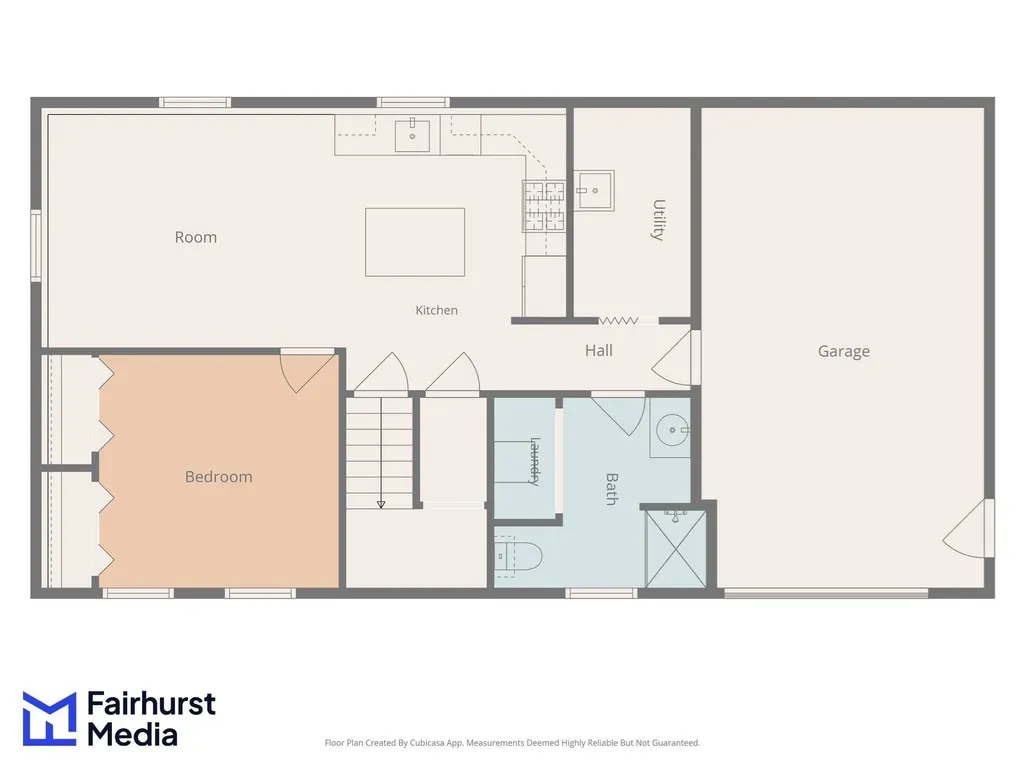
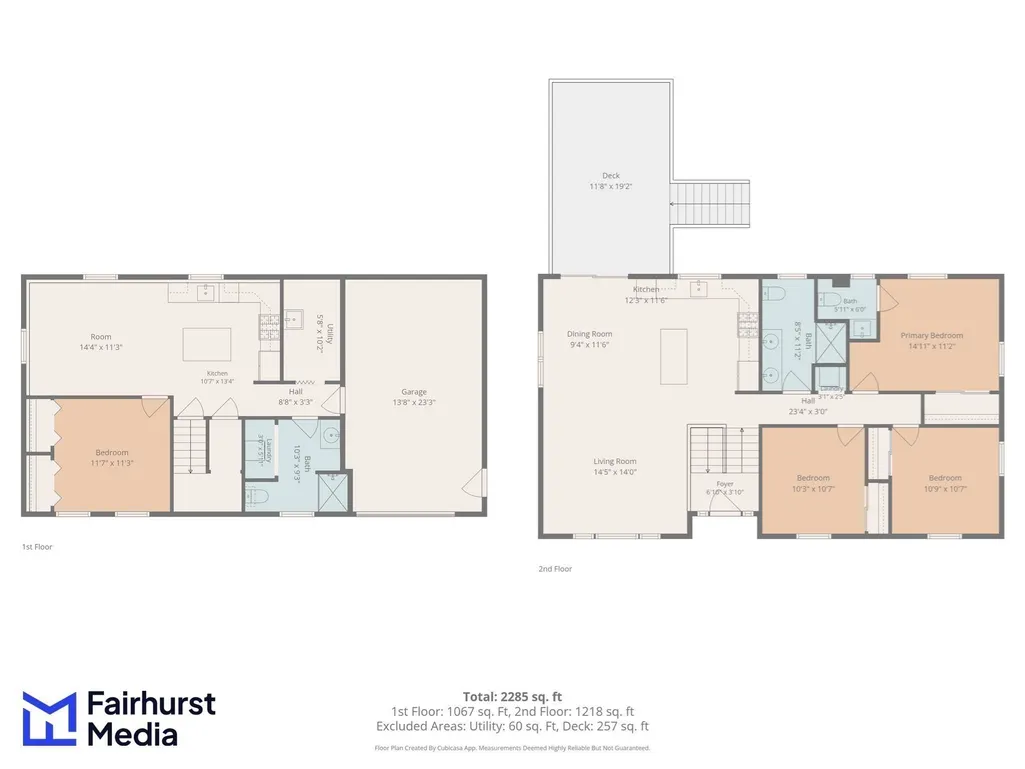
Welcome to 2 Cutter Lane, a beautifully updated raised ranch tucked away on a quaint cul-de-sac in desirable South Dartmouth. Set on a corner lot, this well-maintained home offers exceptional flexibility, with two kitchens, 2.5 bathrooms and two laundry areas, creating wonderful possibilities for an in-law-style setup, extended family or multi-generational living. The main level features an inviting open floor plan with an updated kitchen and baths, dining area, spacious living room and comfortable bedrooms. Step outside to the maintenance-free deck overlooking the backyard, ideal for relaxing or entertaining. The finished lower level truly sets this home apart, featuring its own separate entrance, updated kitchen, full bathroom, second laundry area and additional living space, providing added privacy and versatility for an in-law arrangement, extended family, guests or a home office. Additional features include central air, natural gas heat and an attached garage. A move-in-ready South Dartmouth home offering space, flexibility and a unique layout that’s difficult to find, conveniently located near schools, shopping, highways and area amenities.
| Elementary School | Middle School | High School |
|---|---|---|
| Joseph Demello Elementary | Dartmouth Middle | Dartmouth High School |
| Price History | |
|---|---|
| 8/19/2026 | Listed $699,900 |
| 9/20/2026 | 1$699,000 |
General Features
| Sewer | Public Sewer |
|---|---|
| Heating | Baseboard,Natural Gas |
| Cooling | Central Air,Window Unit(s) |
| Utilities | for Gas Range |
| Appliances | Gas Water Heater |
| Zoning | GR |
| HOA Fee | 80 |
| Garage Spaces | 1 |
| Patio/Porch Features | Deck |
| Architectural Style | Raised Ranch |
| Year Built | 1996 |
| Property Subtype | Single Family Residence |
| Tax Year | 2025 |
| Parcel Number | M:0132 B:0048 L:0006,2785261 |
| Assoc Fee Paid Per | Quarterly |
| County | Bristol |
| Property Type | Residential |
| HOA | Yes |
| Attached Garage | Yes |
| Garage Y/N | Yes |
| Total Rooms | 6 |
| Full Baths | 2 |
| Status | Price Changed |
| Directions | Milton st to Potter st to Schooner dr. home is on the corner of Schooner Dr and Cutter Ln. |
| High School | Dartmouth High School |
| City | Dartmouth |
| Disclosures | Seller to obtain suitable housing. |
| Senior Community Y/N | No |
| Lot Size Units | Acres |
| Lot Size Square Feet | 8276 |
| Carport Y/N | No |
| Elementary School | Joseph Demello Elementary |
| Property Attached Y/N | No |
| Year Built Details | Actual |
| Tax Annual Amount | 4156 |
| Home Warranty Y/N | No |
| Middle/Junior High School | Dartmouth Middle |
| Building Area Units | Square Feet |
| Primary Bedroom Level | First |
| Standard Status | Active |
| Year Built Source | Public Records |
| Tax Assessed Value | 482700 |
| Certified Treated | Unknown |
Interior Features
| Interior Amenities | Countertops - Upgraded,Kitchen Island,Kitchen,Sitting Room |
|---|---|
| Basement | Finished,Garage Access |
| Flooring | Wood,Tile,Flooring - Wall to Wall Carpet |
| Kitchen Level | First |
| Air Conditioning Y/N | Yes |
| Heating Y/N | Yes |
| Fireplace Y/N | No |
| Above Grade Finished Area | 2096 |
| Half Baths | 1 |
| Laundry Features | Gas Dryer Hookup,Washer Hookup,First Floor |
| Total Bedrooms | 4 |
| Living Room Level | First |
| LivingAreaSource | Other |
| Kitchen Features | Flooring - Laminate,Dining Area,Countertops - Stone/Granite/Solid,Kitchen Island,Cabinets - Upgraded,Open Floorplan,Gas Stove |
| Total Baths | 3 |
| Primary Bathroom Features | Yes |
| Living Room Features | Cathedral Ceiling(s),Ceiling Fan(s),Flooring - Laminate,Balcony / Deck,Cable Hookup,Open Floorplan |
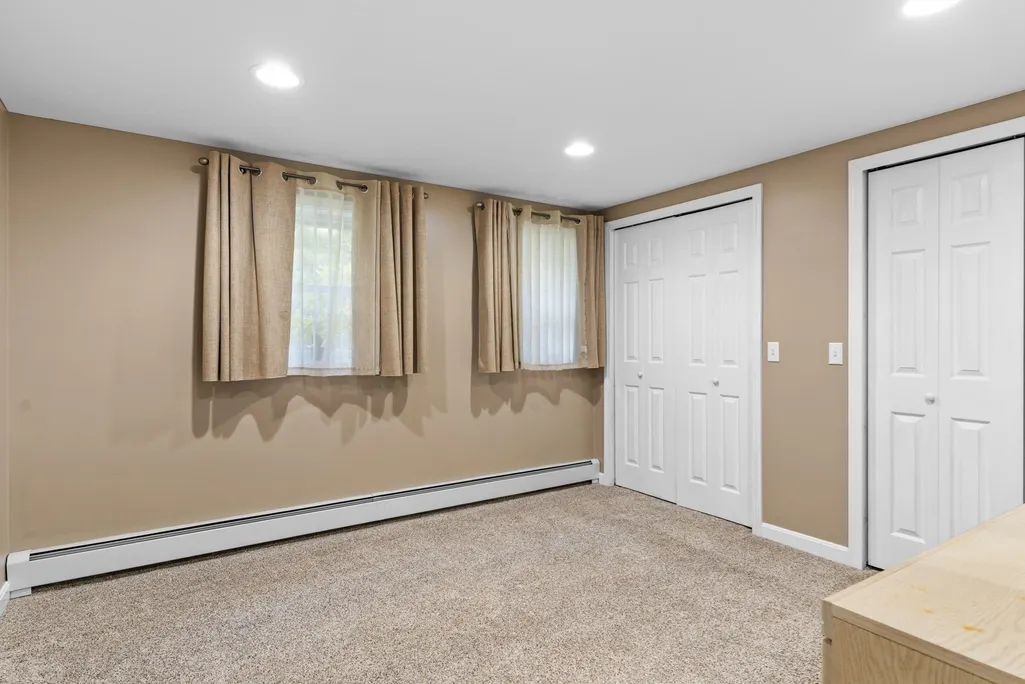
| Bedroom 4 Features | Closet,Flooring - Wall to Wall Carpet |
| Bedroom 3 Features | Closet,Flooring - Hardwood |
| Bedroom 2 Features | Closet,Flooring - Hardwood |
| Dining Room Features | Cathedral Ceiling(s),Ceiling Fan(s),Flooring - Laminate |
| Kitchen Area | 140.875 |
| Kitchen Length | 12.25 |
| Kitchen Width | 11.5 |
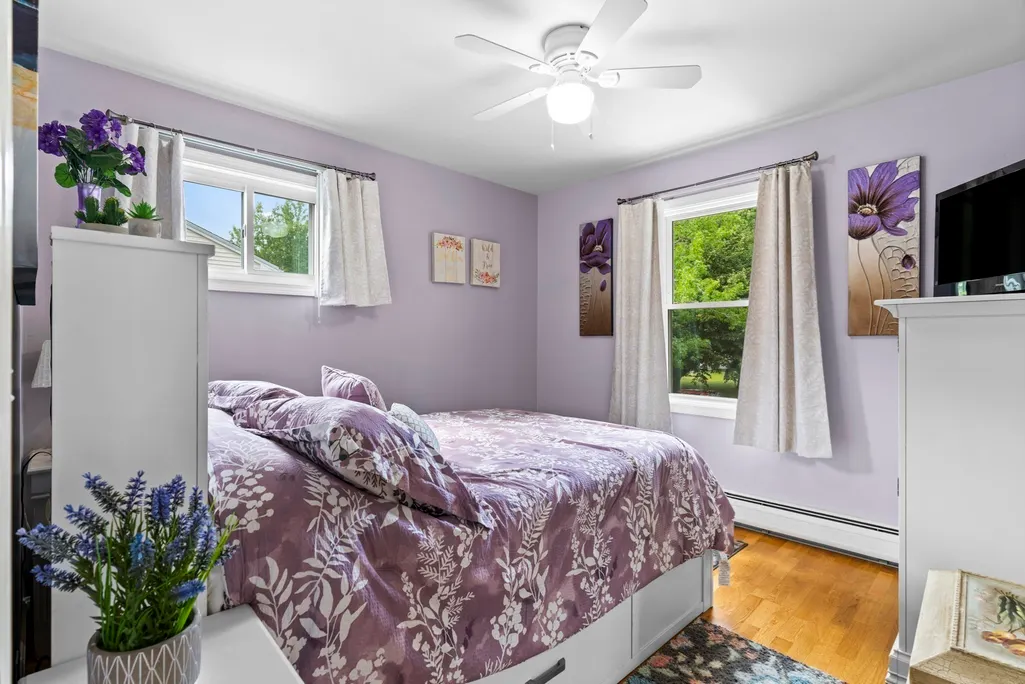
| Primary on Main | 113.770833333 |
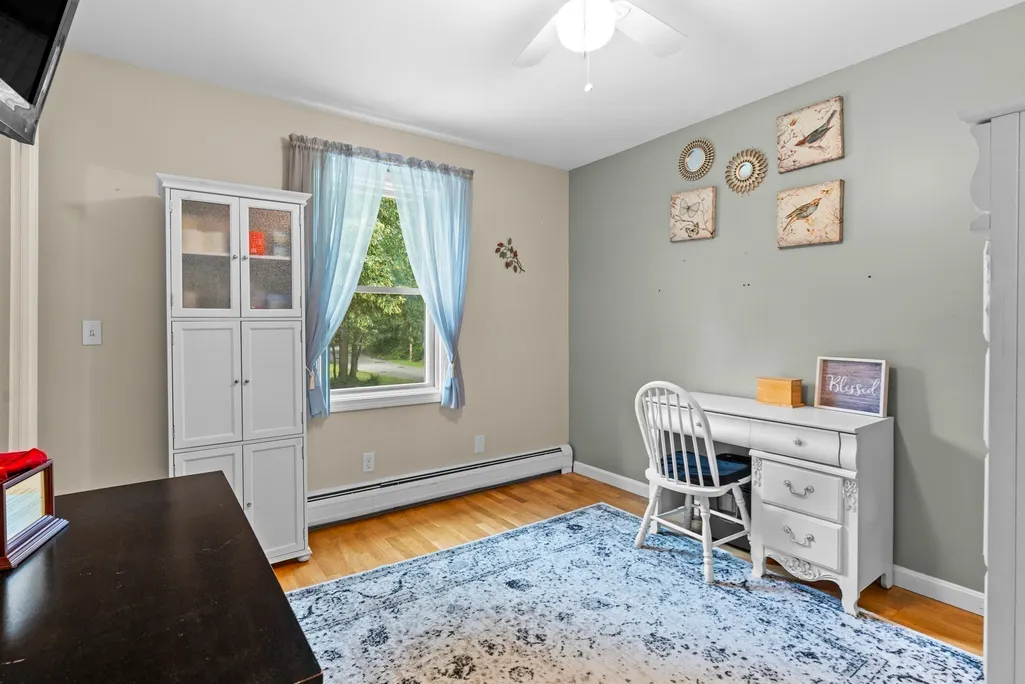
| Second Bedroom Length | 10.75 |
| Second Bedroom Width | 10.583333333 |
| Bedroom 3 Area | 108.479166666 |
| Bedroom 3 Length | 10.25 |
| Bedroom 3 Width | 10.583333333 |
| Bedroom 4 Area | 130.3125 |
| Bedroom 4 Length | 11.583333333 |
| Bedroom 4 Width | 11.25 |
| Dining Room Area | 9.333333333 |
| Dining Room Width | 11.5 |
| Family Room Area | 161.25 |
| Family Room Length | 14.333333333 |
| Living Room Area | 201.833333333 |
| Living Room Length | 14.416666666 |
| Living Room Width | 14 |
| Primary Bedroom Area | 166.569444444 |
| Primary Bedroom Features | Bathroom - Half,Closet,Flooring - Hardwood |
| Primary Bedroom Length | 14.916666666 |
| Primary Bedroom Width | 11.166666666 |
| Family Room Width | 11.25 |
| Family Room Level | Basement |
| Family Room Features | Flooring - Wall to Wall Carpet |
| Dining Room Level | First |
| Dining Room Area | 107.333333333 |
| Bedroom 4 Level | Basement |
| Bedroom 3 Level | First |
| Second Bedroom Level | First |
| Bathroom 1 Level | First |
| Bathroom 2 Level | First |
| Bathroom 3 Level | Basement |
Exterior Features
| Exterior Amenities | Deck |
|---|---|
| Parking Features | Attached,Off Street |
| Lot Features | Corner Lot |
| Water Source | Public |
| Total Parking | 3 |
| Lot Size Area | 0.19 |
| Foundation Details | Concrete Perimeter |
| Spa | No |
| Building Area Total | 2096 |
| Lot Size Acres | 0.19 |
| Waterfront Y/N | No |
| Covered Spaces | 1 |
Amenities
- Foreclosure
- Views
- Short Sale
- New Construction
- Adult 55+
- Lease To Own
- No HOA Fees
- Furnished
- Primary On Main
- Air Conditioning
- Seller Finance
- Green
- Fixer Upper
- Horse
- Golf
- Fireplace
- Deck
- Garage
- Basement
- Pool
Property vs Single Family Average in 02748
Price
Taxes
Year Built
Visits
 Massachusetts MLS Property Info Network (MLSPIN) - The property listing data and information set forth herein were provided to MLS Property Information Network, Inc. from third party sources, including sellers, lessors and public records, and were compiled by MLS Property Information Network, Inc. The property listing data and information are for the personal, non commercial use of consumers having a good faith interest in purchasing or leasing listed properties of the type displayed to them and
