
Eco Friendly









Address
13 Woodland Drive, Paxton, MA
Price
$ 950,000
Property Attributes
- MLS#73578990
- TypeSingle Family
- Listing Status Active
- CountyWORCESTER
- CityPaxton
- Zip01612
- StyleColonial
- Year Built1993
- Taxes$ 8382
- Price$ 950,000
- Bedrooms4
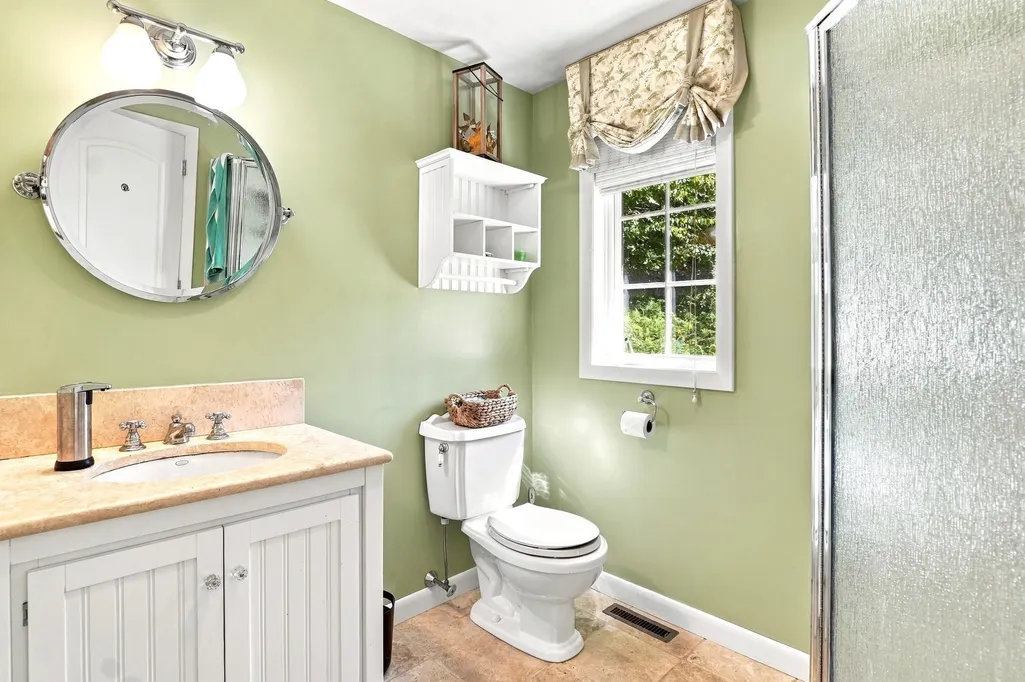
- Full Bathrooms3
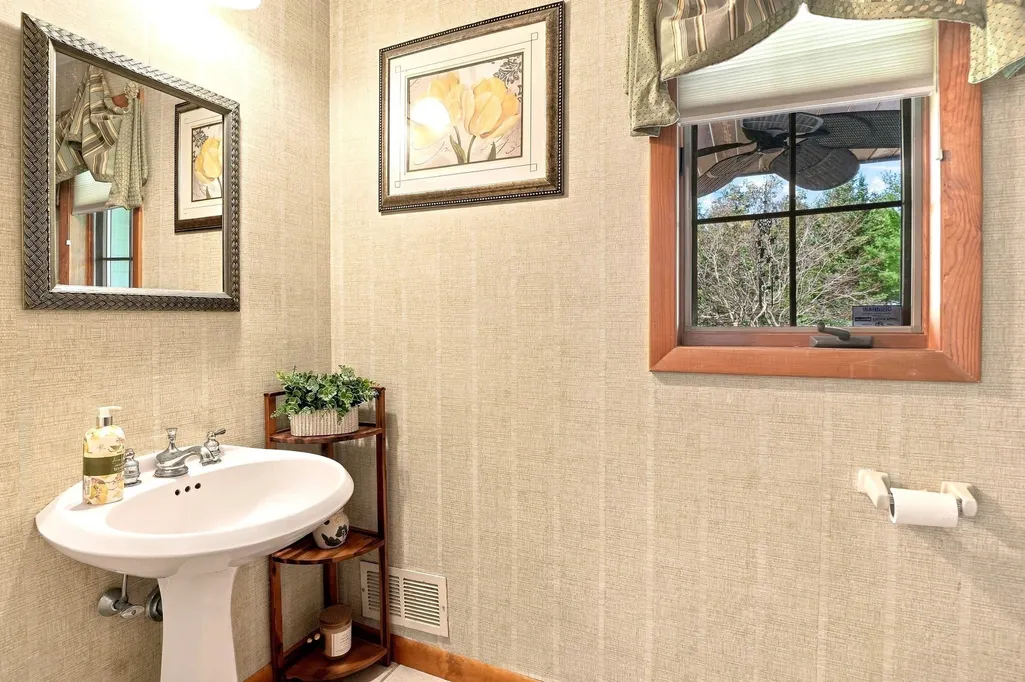
- Half Bathrooms1
- Sqr Footage3510
- Lot Size21.6 Acres
Data Source:
Massachusetts MLS Property Info Network (MLSPIN)
Property Description
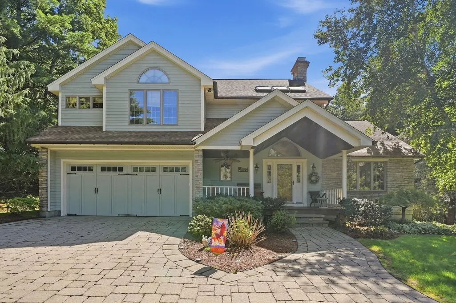
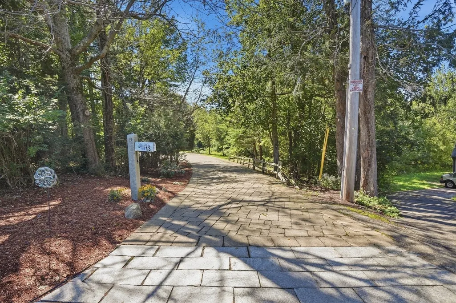
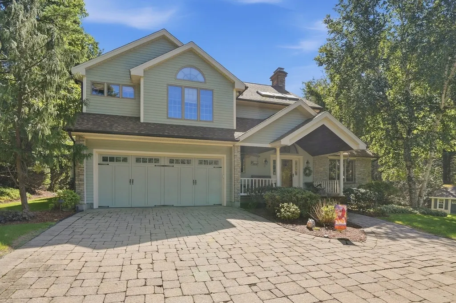
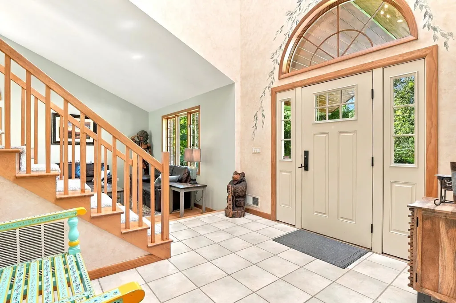
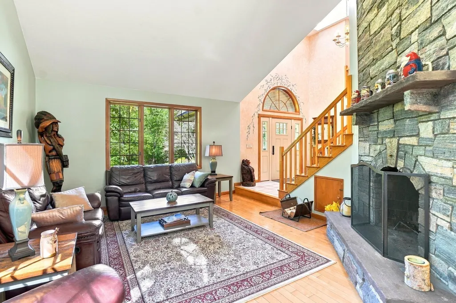
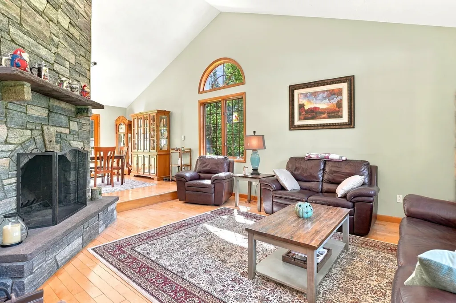
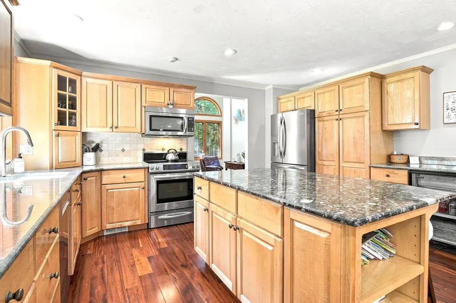
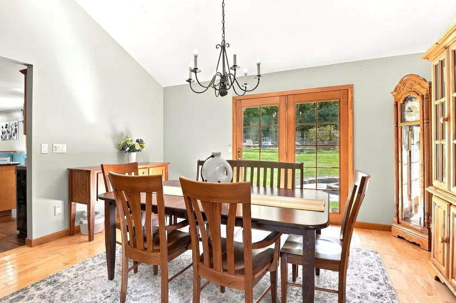
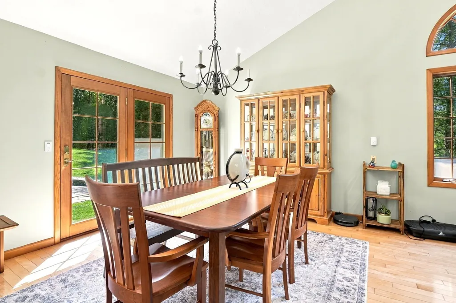
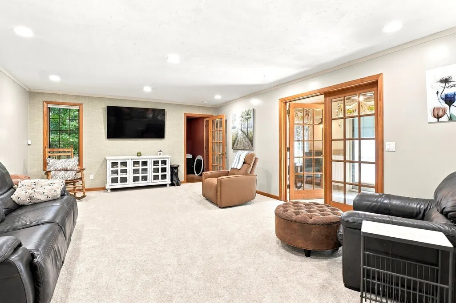
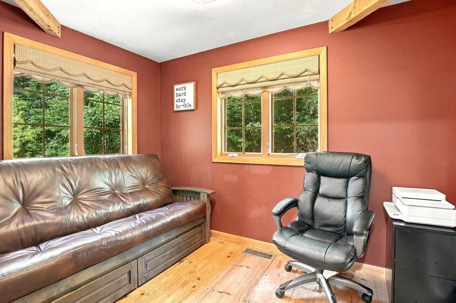
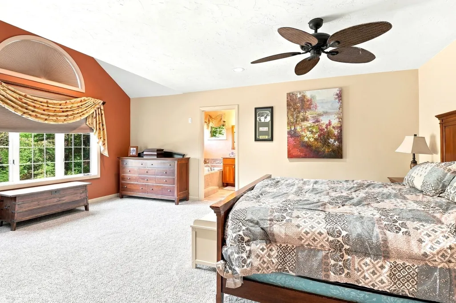
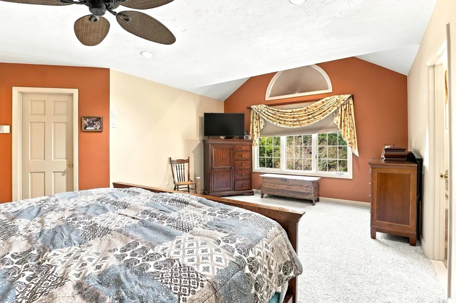
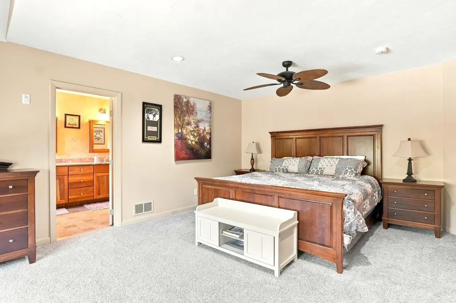
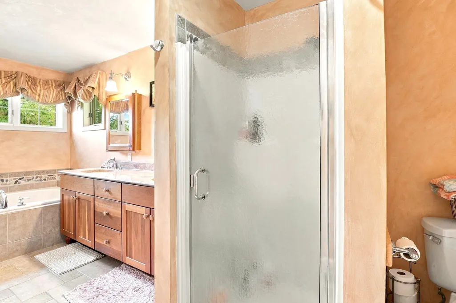
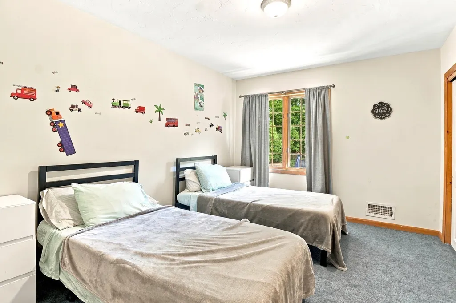
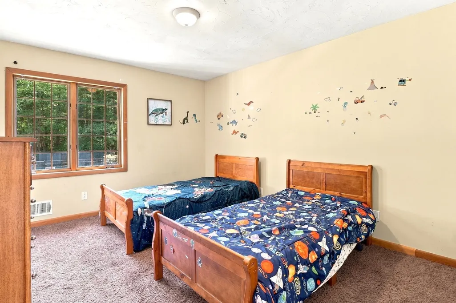
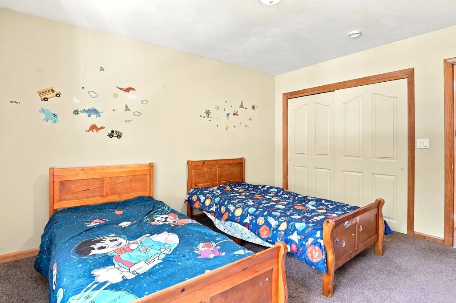
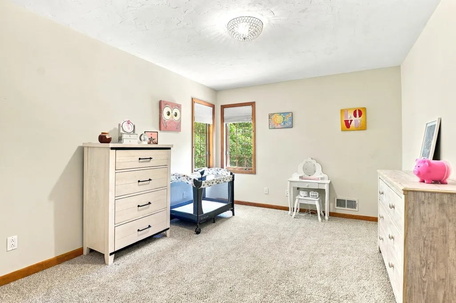
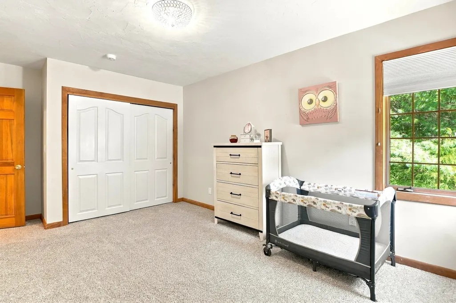
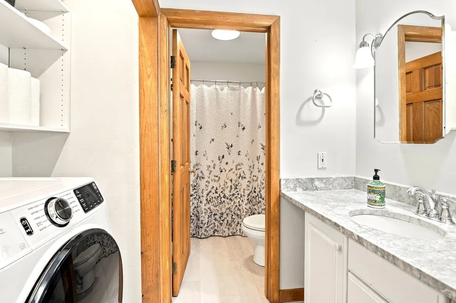
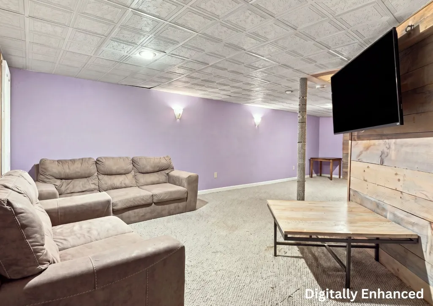
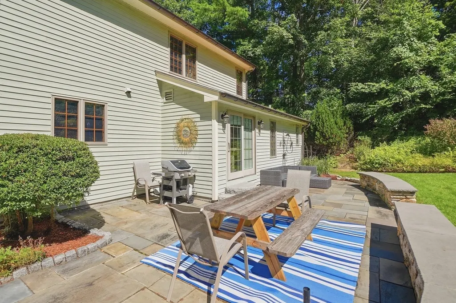
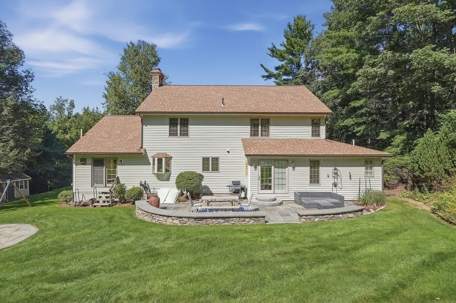
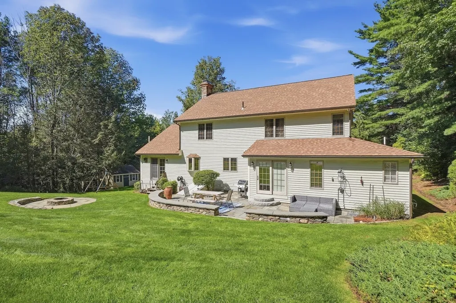
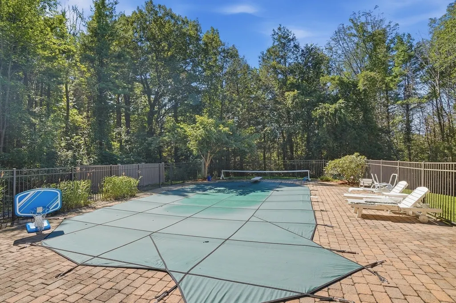
Move-in ready and packed with space, this 4-bedroom Colonial in Paxton has so much to offer! A charming covered front porch welcomes you inside, where soaring vaulted ceilings and a cozy wood-burning fireplace create a stunning focal point in the spacious living room. The kitchen features granite countertops, modern stainless-steel appliances, and a dining area, while the formal dining room offers French door access to the back patio - perfect for indoor/outdoor living. Just off the kitchen, the family room provides additional living space and convenient access to the mudroom. A home office, full bathroom, and additional half bathroom complete the first floor. Upstairs, discover four generously sized bedrooms, including a spacious primary suite featuring a private en-suite bathroom with dual vanities, a jacuzzi tub, separate shower stall, and large walk-in closet. A full hallway bathroom with convenient second-floor laundry adds to the functionality of this level. The finished basement recreation room provides even more versatile living space, ready for whatever your needs may be. Head outside and enjoy the wooded setting, offering a wonderful sense of privacy, along with an expansive patio, firepit area, and in-ground pool - an entertainer’s dream! A 2-car garage and storage shed provide plenty of room for vehicles, tools, and additional storage. With space, style, and amenities both inside and out, this Paxton Colonial is one you won’t want to miss! The property contains 2 parcels totaling 21.6 acres with possibility of further development. Taxes and Assessed value represent both properties.
| Price History | |
|---|---|
| 9/17/2026 | Listed $950,000 |
General Features
| Sewer | Private Sewer |
|---|---|
| Heating | Forced Air,Oil |
| Cooling | Central Air |
| Utilities | for Electric Range,for Electric Dryer,Washer Hookup |
| Roof | Shingle |
| Appliances | Water Heater,Range,Dishwasher,Microwave,Refrigerator,Washer,Dryer |
| Zoning | SA |
| Garage Spaces | 2 |
| Patio/Porch Features | Patio |
| Architectural Style | Colonial |
| Pool Features | Pool - Inground Heated |
| Construction Materials | Frame,Conventional (2x4-2x6) |
| Year Built | 1993 |
| Electric | Generator,Circuit Breakers |
| Property Subtype | Single Family Residence |
| Tax Year | 2025 |
| Community Features | Walk/Jog Trails |
| County | Worcester |
| Property Type | Residential |
| HOA | No |
| Attached Garage | Yes |
| Energy Efficient | Thermostat |
| Garage Y/N | Yes |
| Waterview | No |
| Total Rooms | 11 |
| Full Baths | 3 |
| Status | Active |
| Directions | Pleasant Street to Alrene Drive to Woodland Drive |
| City | Paxton |
| Disclosures | Buyers & buyers agents to do due diligence. Some photos may be virtually enhanced. Property contains 2 parcels totaling 21.6 acres w/ possibility of further development. Seller & Sellers Agent make n |
| Senior Community Y/N | No |
| Lot Size Units | Acres |
| Lot Size Square Feet | 940896 |
| Carport Y/N | No |
| Property Attached Y/N | No |
| Year Built Details | Actual |
| Tax Annual Amount | 8382 |
| Home Warranty Y/N | No |
| Building Area Units | Square Feet |
| Primary Bedroom Level | Second |
| Standard Status | Active |
| Year Built Source | Public Records |
| Tax Assessed Value | 712100 |
| Certified Treated | Unknown |
Interior Features
| Interior Amenities | Bathroom - Half,Recessed Lighting,Bathroom,Office,Mud Room,Bonus Room,Central Vacuum |
|---|---|
| Basement | Full,Partially Finished,Interior Entry,Bulkhead,Radon Remediation System |
| Flooring | Tile,Carpet,Laminate,Hardwood,Flooring - Stone/Ceramic Tile,Flooring - Hardwood,Flooring - Wall to Wall Carpet |
| Total Fireplaces | 1 |
| Fireplace Features | Living Room |
| Kitchen Level | First |
| Air Conditioning Y/N | Yes |
| Heating Y/N | Yes |
| Window Features | Insulated Windows |
| Fireplace Y/N | Yes |
| Above Grade Finished Area | 2996 |
| Half Baths | 1 |
| Laundry Features | Electric Dryer Hookup,Washer Hookup,Second Floor |
| Total Bedrooms | 4 |
| Below Grade Finished Area | 514 |
| Living Room Level | First |
| LivingAreaSource | Measured |
| Kitchen Features | Flooring - Hardwood,Dining Area,Countertops - Stone/Granite/Solid,Kitchen Island,Breakfast Bar / Nook,Recessed Lighting,Stainless Steel Appliances |
| Total Baths | 4 |
| Primary Bathroom Features | Yes |
| Living Room Features | Flooring - Hardwood |
| Bedroom 4 Features | Closet,Flooring - Wall to Wall Carpet |
| Bedroom 3 Features | Closet,Flooring - Wall to Wall Carpet |
| Bedroom 2 Features | Closet,Flooring - Wall to Wall Carpet |
| Dining Room Features | Flooring - Hardwood,Exterior Access |
| Kitchen Area | 180 |
| Kitchen Length | 12 |
| Kitchen Width | 15 |
| Primary on Main | 176 |
| Second Bedroom Length | 11 |
| Second Bedroom Width | 16 |
| Bedroom 3 Area | 130 |
| Bedroom 3 Length | 10 |
| Bedroom 3 Width | 13 |
| Bedroom 4 Area | 143 |
| Bedroom 4 Length | 11 |
| Bedroom 4 Width | 13 |
| Dining Room Area | 16 |
| Dining Room Width | 13 |
| Family Room Area | 315 |
| Family Room Length | 21 |
| Living Room Area | 272 |
| Living Room Length | 16 |
| Living Room Width | 17 |
| Primary Bedroom Area | 304 |
| Primary Bedroom Features | Bathroom - Full,Ceiling Fan(s),Walk-In Closet(s),Flooring - Wall to Wall Carpet,Attic Access |
| Primary Bedroom Length | 16 |
| Primary Bedroom Width | 19 |
| Family Room Width | 15 |
| Family Room Level | First |
| Family Room Features | Flooring - Wall to Wall Carpet,Recessed Lighting |
| Dining Room Level | First |
| Dining Room Area | 208 |
| Bedroom 4 Level | Second |
| Bedroom 3 Level | Second |
| Second Bedroom Level | Second |
| Bathroom 1 Level | Second |
| Bathroom 2 Level | Second |
| Bathroom 3 Level | First |
Exterior Features
| Exterior Amenities | Patio,Pool - Inground Heated,Rain Gutters,Storage,Professional Landscaping,Sprinkler System,Decorative Lighting,Outdoor Shower,Stone Wall |
|---|---|
| Parking Features | Attached,Paved Drive,Paved |
| Water Source | Private |
| Total Parking | 10 |
| Lot Size Area | 21.6 |
| Foundation Details | Concrete Perimeter |
| Spa | No |
| Building Area Total | 3510 |
| Lot Size Acres | 21.6 |
| Road Surface Type | Paved |
| Waterfront Y/N | No |
| Covered Spaces | 2 |
| Door Features | Insulated Doors,Storm Door(s),French Doors |
Amenities
- Foreclosure
- Views
- Short Sale
- New Construction
- Adult 55+
- Lease To Own
- No HOA Fees
- Furnished
- Primary On Main
- Air Conditioning
- Seller Finance
- Green
- Fixer Upper
- Horse
- Golf
- Fireplace
- Deck
- Garage
- Basement
- Pool
Property vs Single Family Average in 01612
Price
Taxes
Year Built
Visits
 Massachusetts MLS Property Info Network (MLSPIN) - The property listing data and information set forth herein were provided to MLS Property Information Network, Inc. from third party sources, including sellers, lessors and public records, and were compiled by MLS Property Information Network, Inc. The property listing data and information are for the personal, non commercial use of consumers having a good faith interest in purchasing or leasing listed properties of the type displayed to them and
