
Open House Sat, Sep 26th 12:00 PM - 02:00 PM - Golf Course - Seller Financing




Address
39 Antlers Shore Drive, Falmouth, MA
Price
$ 899,900
Property Attributes
- MLS#73579541
- TypeSingle Family
- Listing Status New
- CountyBARNSTABLE
- CityFalmouth
- AreaEast Falmouth
- NeighborhoodBlue Water Shores
- Zip02536
- StyleCape
- Year Built1993
- Taxes$ 3677
- Price$ 899,900
- Bedrooms3
- Full Bathrooms3
- Half Bathrooms0
- Sqr Footage2797
- Lot Size0.18 Acres
Data Source:
Massachusetts MLS Property Info Network (MLSPIN)
Property Description
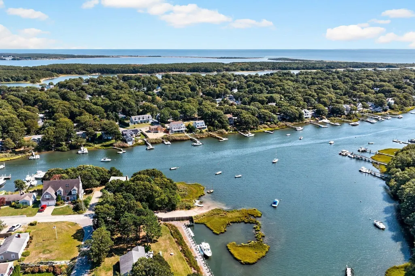
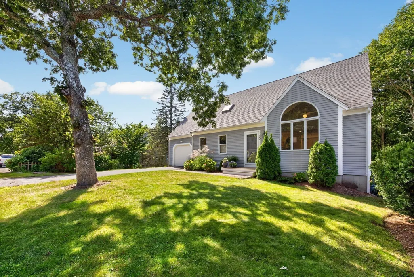
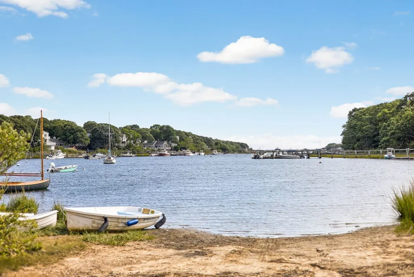
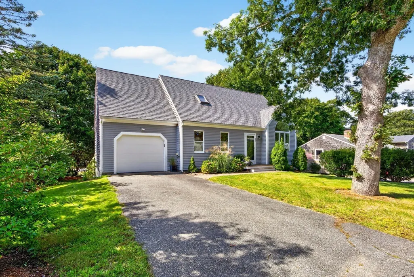
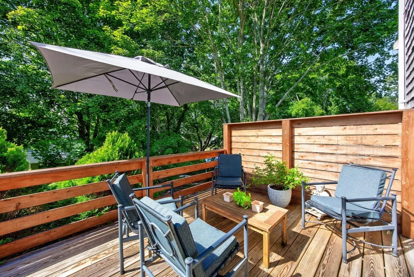
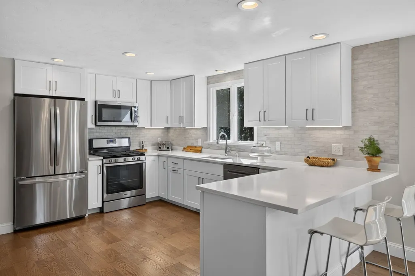
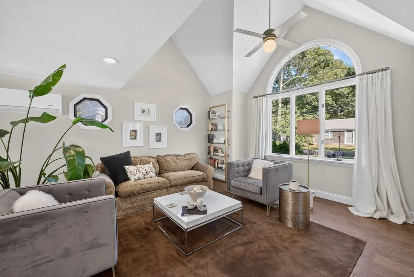
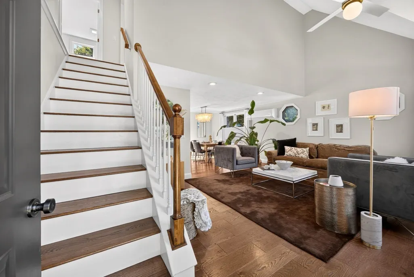
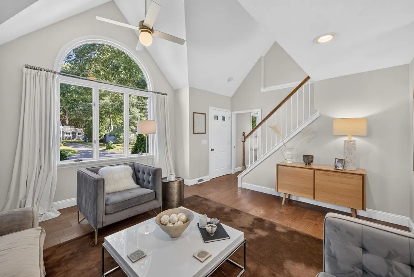
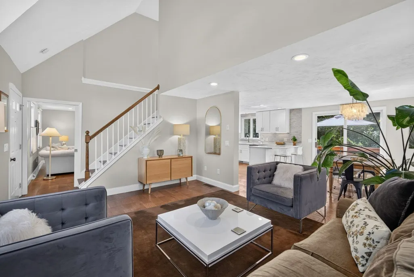
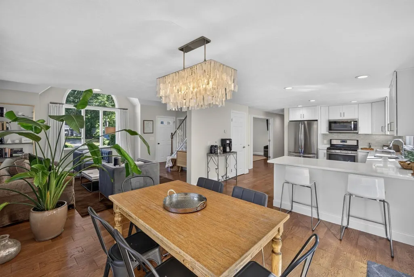
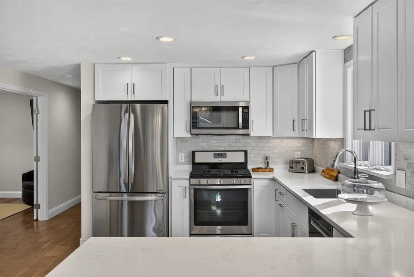
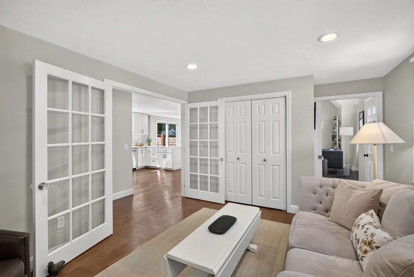
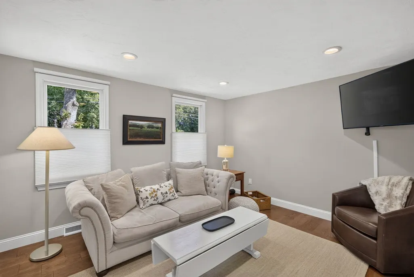
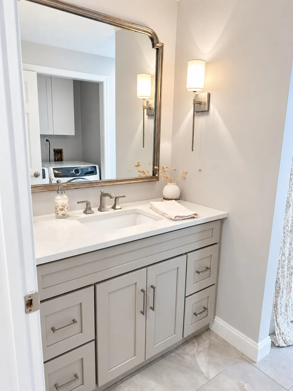
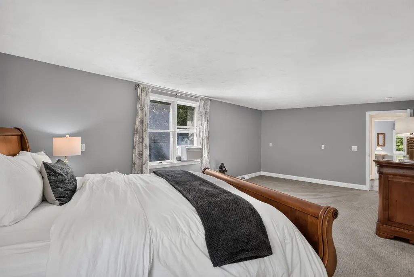
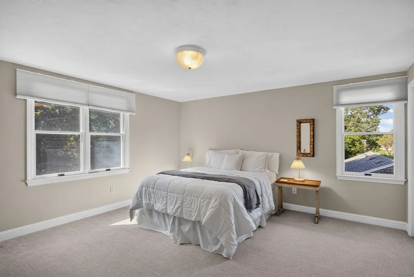
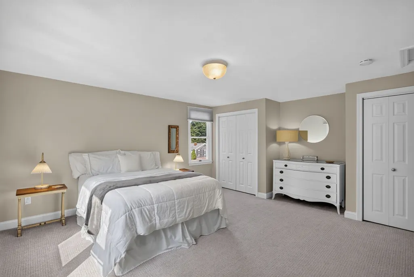
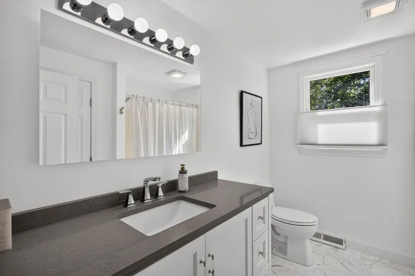
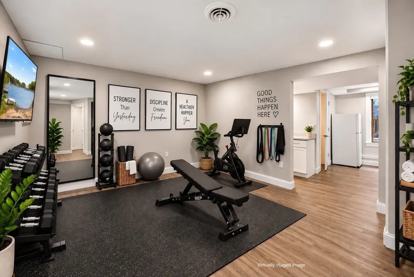
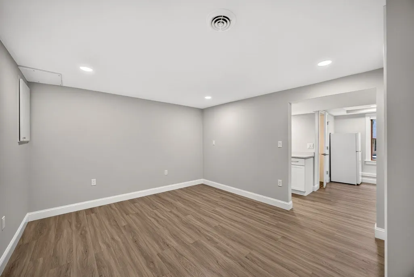
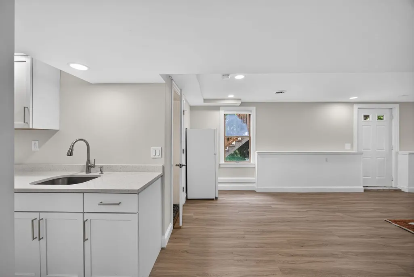
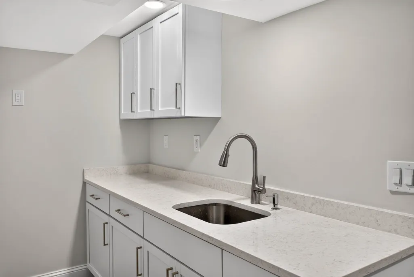
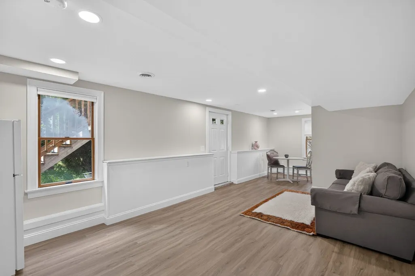
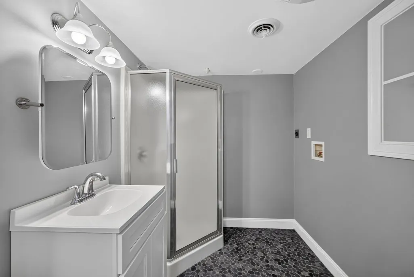
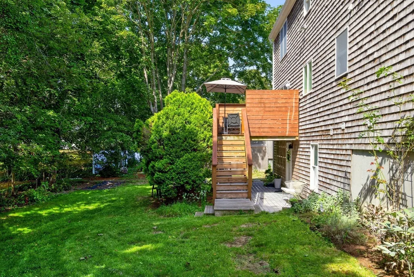
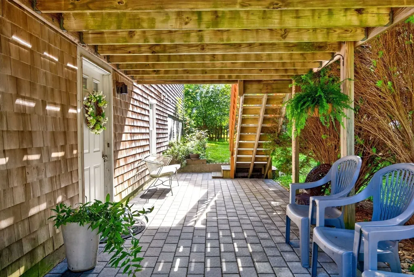
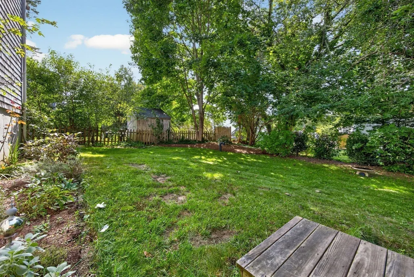
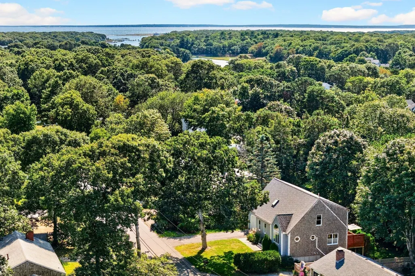
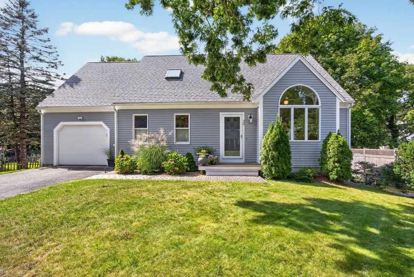
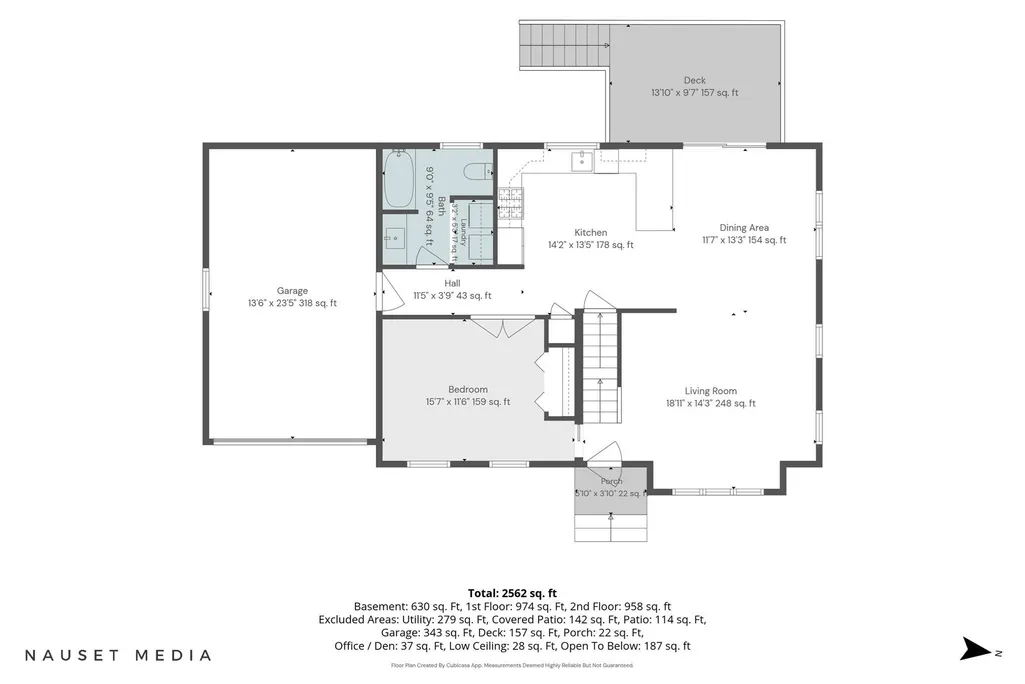
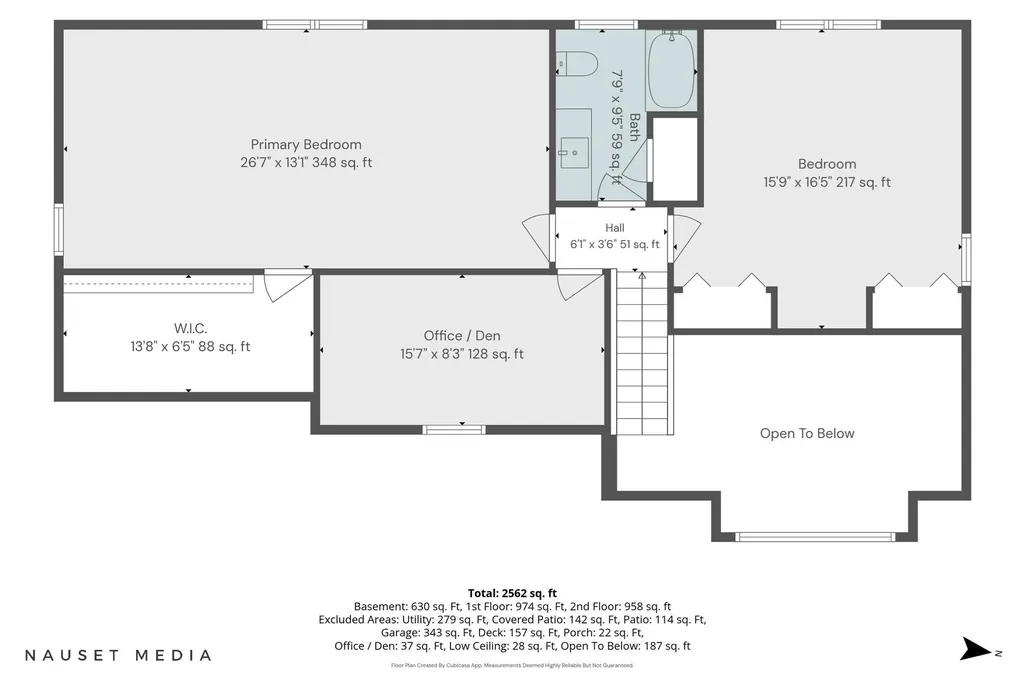
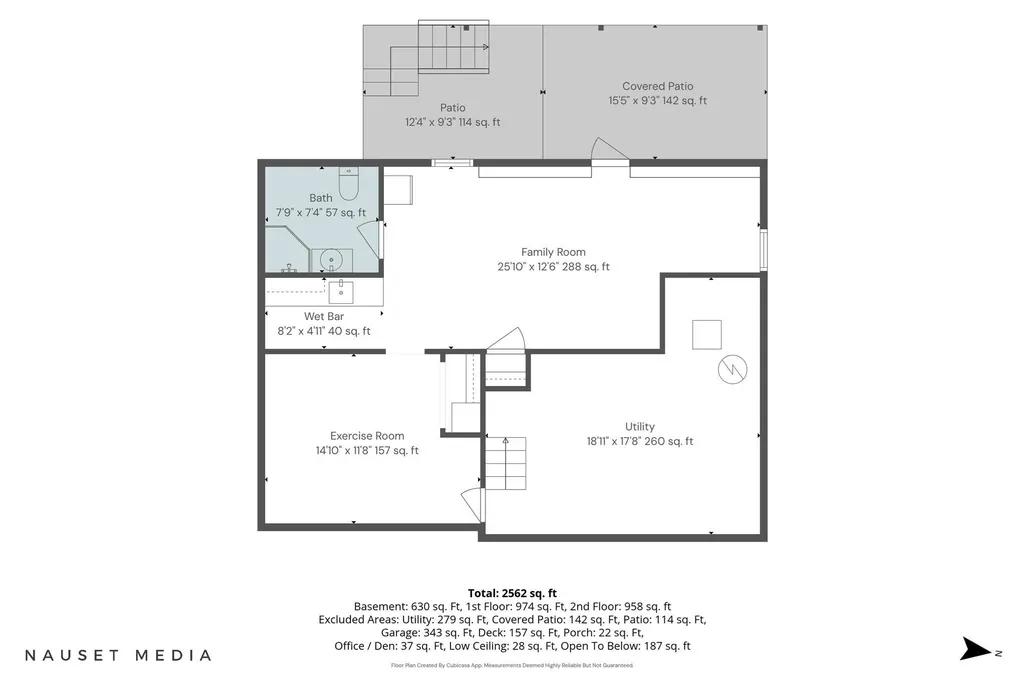
Your coastal escape has arrived! Welcome to Blue Water Shores, where everyday living invites you to slow down, get outside, and enjoy the water. Set in a sought-after neighborhood with deep water boating access and kayaking on Eel Pond, this beautifully maintained Cape Cod-style home is ready for you to move in and enjoy the lifestyle you've been dreaming about. Inside, the open, airy floor plan is designed for easy living and entertaining. The beautifully appointed kitchen features quartz countertops, a stylish backsplash, peninsula seating, pantry, and a seamless connection to the dining area. A first-floor bedroom/den, full bath with laundry center, and direct garage access add everyday ease. Upstairs are two additional bedrooms, a dedicated office, and a full bath. The lower level offers exceptional in-law or guest potential, with a wet bar and cabinetry, bath, storage, walk-out, and its own driveway. Outside, enjoy a private upper deck and lower patio for morning coffee, al fresco dining, sunshine, or evening entertaining. With boating, beaches, shopping, and golf nearby, this is everything you could possibly need and then some—all in one package.
| Elementary School | Middle School | High School |
|---|---|---|
| East Falmouth Elementary School | Morse Pond Middle School | Falmouth High School |
| Price History | |
|---|---|
| 9/18/2026 | Listed $899,900 |
General Features
| Sewer | Inspection Required for Sale |
|---|---|
| Heating | Forced Air,Natural Gas |
| Cooling | Ductless |
| Utilities | for Gas Range |
| Roof | Shingle |
| Appliances | Gas Water Heater,Water Heater,Range,Dishwasher,Microwave,Refrigerator,Washer,Dryer |
| Zoning | RC |
| Garage Spaces | 1 |
| Patio/Porch Features | Deck,Patio |
| Architectural Style | Cape |
| Construction Materials | Frame |
| Year Built | 1993 |
| Property Subtype | Single Family Residence |
| Tax Year | 2026 |
| Parcel Number | 2309050 |
| Waterfront Features | Lake/Pond,Ocean,1 to 2 Mile To Beach,Beach Ownership(Public) |
| Community Features | Public Transportation,Golf,Laundromat,House of Worship,Marina,Public School |
| County | Barnstable |
| Property Type | Residential |
| HOA | No |
| Attached Garage | Yes |
| Subdivision Name | Blue Water Shores |
| Garage Y/N | Yes |
| Total Rooms | 8 |
| Full Baths | 3 |
| Status | New |
| Directions | Route 28 to Antlers Shore Drive (Across from Mahoney's) to #39 on the RT hand side. |
| High School | Falmouth |
| City | Falmouth |
| Disclosures | Information herein is not guaranteed or warranted and should be verified by any person who is looking at this property to purchase. |
| Senior Community Y/N | No |
| MLS Area | East Falmouth |
| Lot Size Units | Acres |
| Lot Size Square Feet | 7840 |
| Carport Y/N | No |
| Elementary School | East Falmouth |
| Property Attached Y/N | No |
| Year Built Details | Actual,Renovated Since |
| Tax Annual Amount | 3677 |
| Home Warranty Y/N | No |
| Middle/Junior High School | Morse Pond |
| Building Area Units | Square Feet |
| Primary Bedroom Level | Second |
| Standard Status | Active |
| Year Built Source | Public Records |
| Tax Assessed Value | 641700 |
| Certified Treated | Unknown |
Interior Features
| Interior Amenities | Closet,Office,Exercise Room |
|---|---|
| Basement | Full,Finished,Walk-Out Access,Interior Entry |
| Flooring | Carpet,Engineered Hardwood,Flooring - Wall to Wall Carpet,Flooring - Vinyl |
| Kitchen Level | Main,First |
| Air Conditioning Y/N | Yes |
| Heating Y/N | Yes |
| Fireplace Y/N | No |
| Above Grade Finished Area | 2167 |
| Total Bedrooms | 3 |
| Below Grade Finished Area | 630 |
| Living Room Level | Main,First |
| Main Level Bedrooms | 1 |
| LivingAreaSource | Public Record |
| Kitchen Features | Pantry,Breakfast Bar / Nook,Open Floorplan,Remodeled,Stainless Steel Appliances,Flooring - Engineered Hardwood |
| Total Baths | 3 |
| Primary Bathroom Features | Yes |
| Living Room Features | Open Floorplan,Flooring - Engineered Hardwood |
| Bedroom 3 Features | Closet,Flooring - Wall to Wall Carpet |
| Bedroom 2 Features | Closet,French Doors,Flooring - Engineered Hardwood |
| Dining Room Features | Deck - Exterior,Exterior Access,Slider,Flooring - Engineered Hardwood |
| Kitchen Area | 190.069444444 |
| Kitchen Length | 14.166666666 |
| Kitchen Width | 13.416666666 |
| Primary on Main | 179.208333333 |
| Second Bedroom Length | 15.583333333 |
| Second Bedroom Width | 11.5 |
| Bedroom 3 Area | 258.5625 |
| Bedroom 3 Length | 15.75 |
| Bedroom 3 Width | 16.416666666 |
| Dining Room Area | 11.583333333 |
| Dining Room Width | 13.25 |
| Family Room Area | 322.916666666 |
| Family Room Length | 25.833333333 |
| Living Room Area | 269.5625 |
| Living Room Length | 18.916666666 |
| Living Room Width | 14.25 |
| Primary Bedroom Area | 347.798611111 |
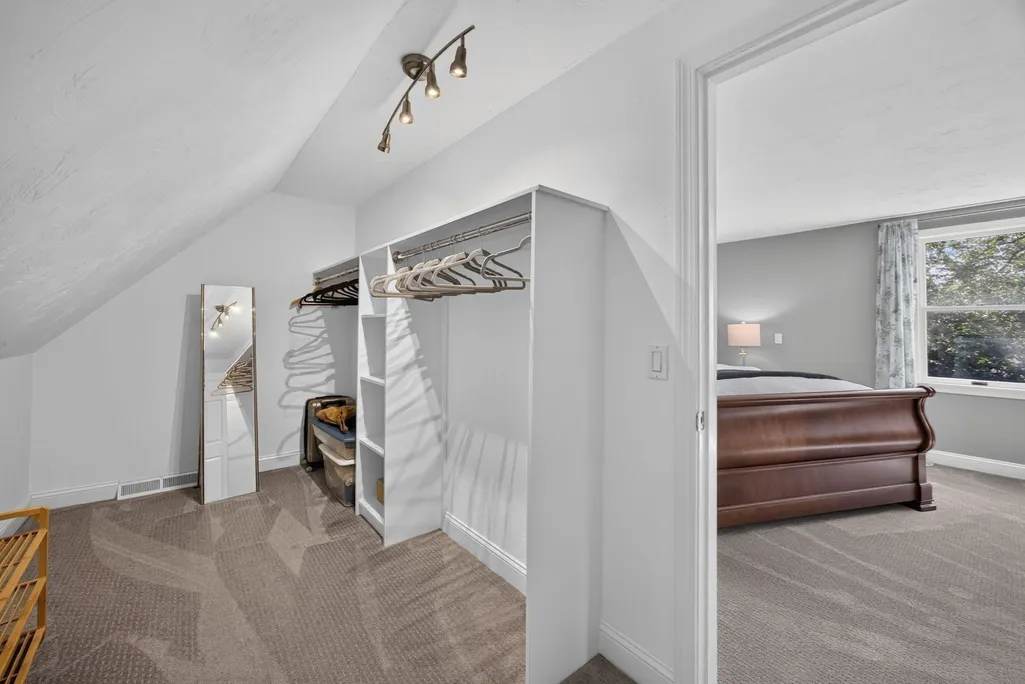
| Primary Bedroom Features | Walk-In Closet(s),Flooring - Wall to Wall Carpet |
| Primary Bedroom Length | 26.583333333 |
| Primary Bedroom Width | 13.083333333 |
| Family Room Width | 12.5 |
| Family Room Level | Basement |
| Family Room Features | Bathroom - Full,Closet,Flooring - Vinyl,Wet Bar,Exterior Access |
| Dining Room Level | Main,First |
| Dining Room Area | 153.479166666 |
| Bedroom 3 Level | Second |
| Second Bedroom Level | Main,First |
Exterior Features
| Exterior Amenities | Deck,Patio |
|---|---|
| Parking Features | Attached,Paved |
| Lot Features | Gentle Sloping,Level |
| Water Source | Public |
| Total Parking | 5 |
| Lot Size Area | 0.18 |
| Foundation Details | Concrete Perimeter,Slab |
| Spa | No |
| Building Area Total | 2797 |
| Lot Size Acres | 0.18 |
| Road Surface Type | Paved |
| Waterfront Y/N | No |
| Covered Spaces | 1 |
| Road Frontage Type | Public |
Amenities
- Foreclosure
- Views
- Short Sale
- New Construction
- Adult 55+
- Lease To Own
- No HOA Fees
- Furnished
- Primary On Main
- Air Conditioning
- Seller Finance
- Green
- Fixer Upper
- Horse
- Golf
- Fireplace
- Deck
- Garage
- Basement
- Pool
Property vs Single Family Average in 02536
Price
Taxes
Year Built
Visits
 Massachusetts MLS Property Info Network (MLSPIN) - The property listing data and information set forth herein were provided to MLS Property Information Network, Inc. from third party sources, including sellers, lessors and public records, and were compiled by MLS Property Information Network, Inc. The property listing data and information are for the personal, non commercial use of consumers having a good faith interest in purchasing or leasing listed properties of the type displayed to them and
