
Golf Course






Address
31 Hillcrest Cir, Westfield, MA
Price
$ 749,500
Property Attributes
- MLS#73579580
- TypeSingle Family
- Listing Status New
- CountyHAMPDEN
- CityWestfield
- Neighborhoodsub division
- Zip01085
- StyleRanch
- Year Built1999
- Taxes$ 9001
- Price$ 749,500
- Bedrooms3
- Full Bathrooms2
- Half Bathrooms1
- Sqr Footage3126
- Lot Size1.86 Acres
Data Source:
Massachusetts MLS Property Info Network (MLSPIN)
Property Description
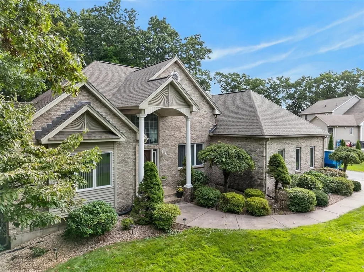
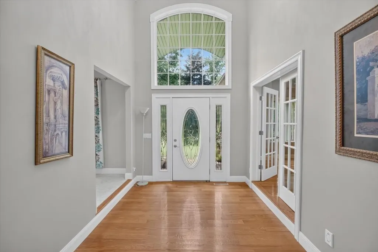
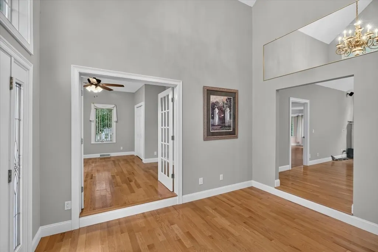
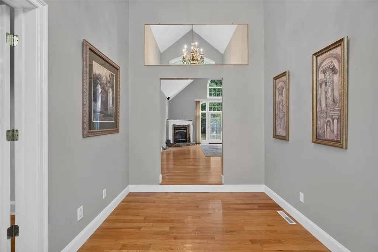
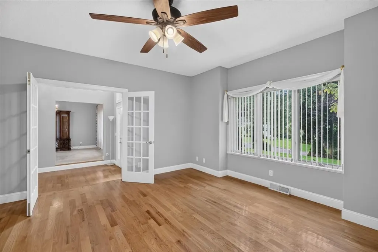
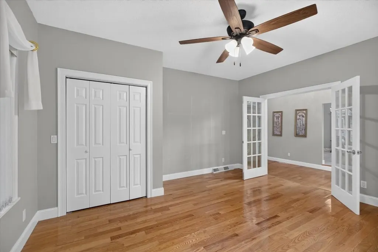
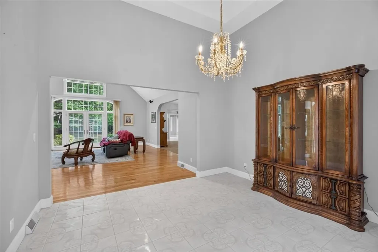
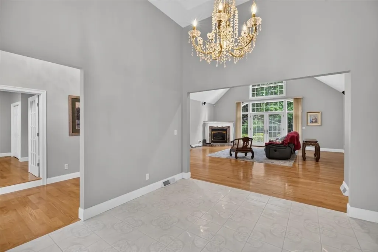
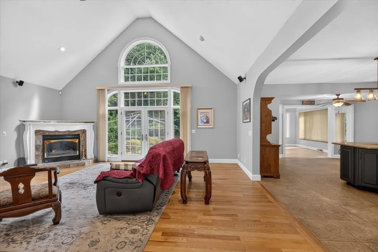
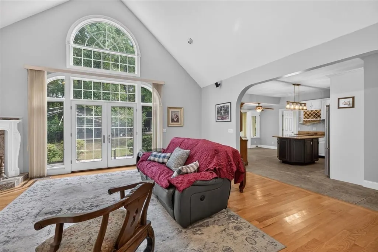
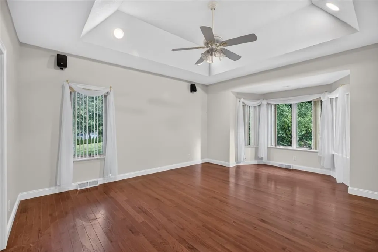
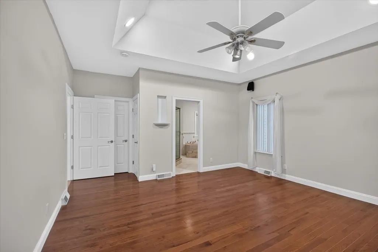
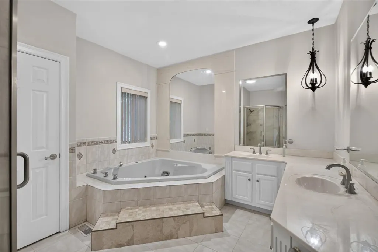
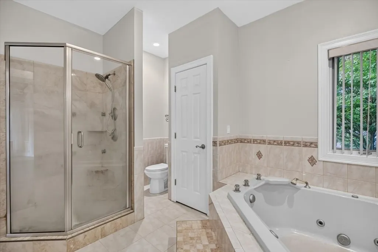
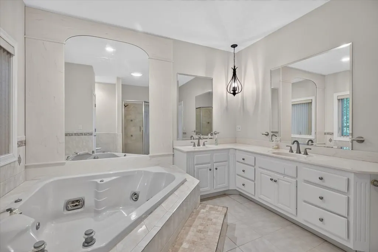
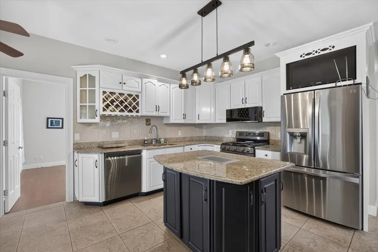
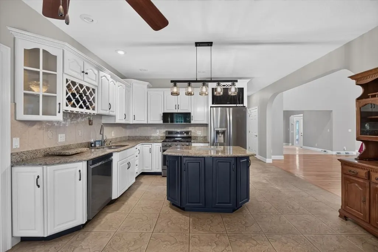
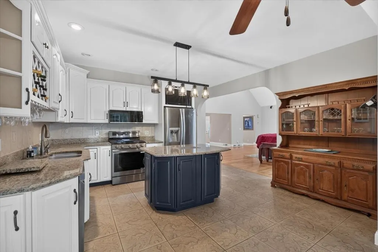
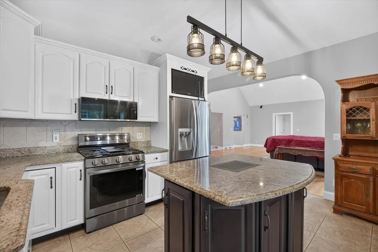
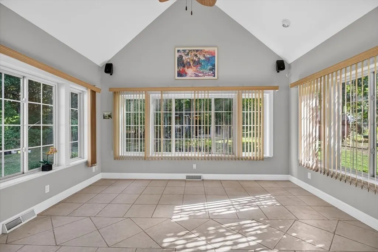
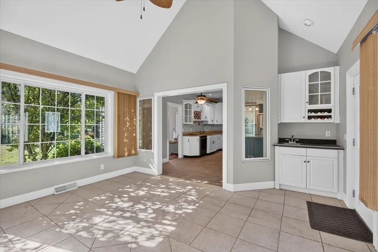
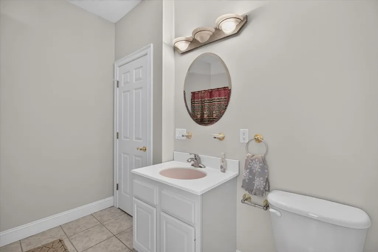
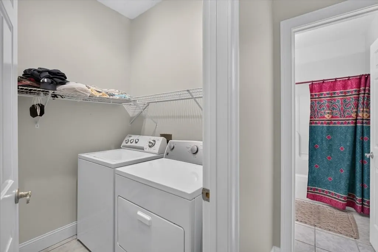
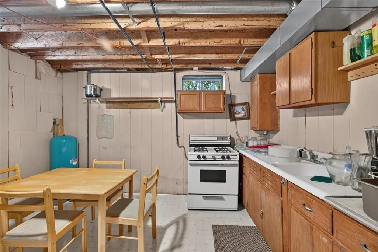
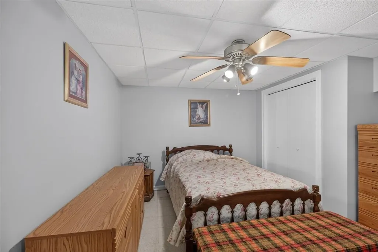
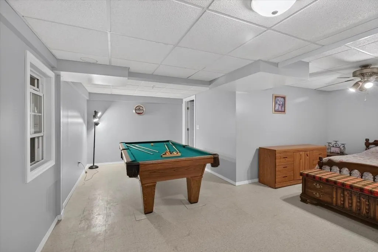
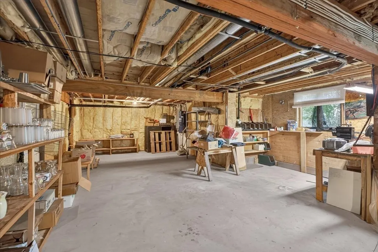
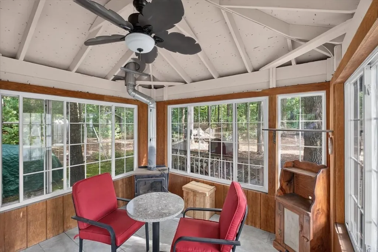
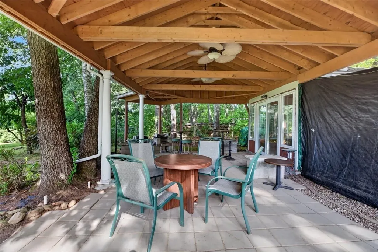
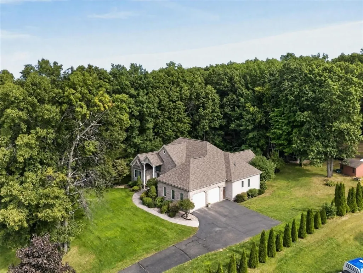
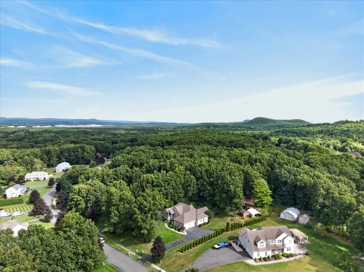
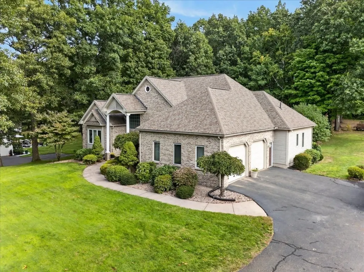
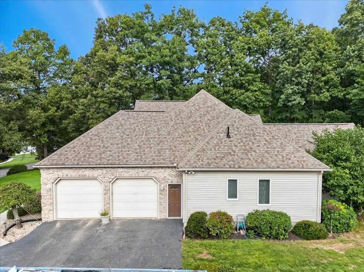
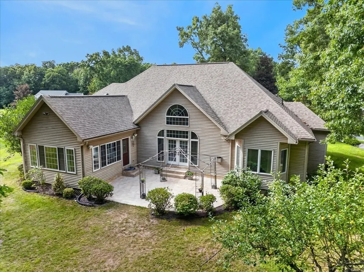
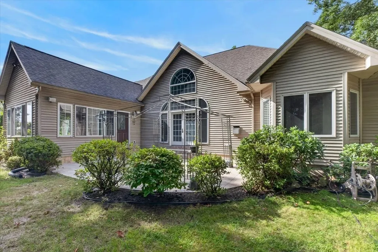
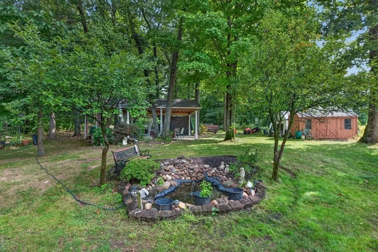
WELCOME to this beautifully maintained executive ranch nested in one of Westfield, most desirable neighborhood. This property is the perfect blend of comfort, style & convenience, features a spacious layout for both everyday living & entertaining APPX 3126 sf including 2 finished rooms in lower-level app.360 sf in addition to working K. Main bedroom with double trade celling bath with his & her vanity ceramic tiles whirlpool tub with jets & jet tiled shower, large living room with cathedral ceiling and wood floors open to dining room & eat-in kitchen. Kitchen has white cabinets, granite tops open to all glass sunroom ceramic tiles & cathedral ceiling on of the B.R. can be used as an office, brick front & garage area, the large private back yard offers tiles patio, fish pond, 16 by 26 open gazebo with fan lights & handmade fireplace & grill area also attached to 12 by 12 all glass room & porcelain tiles wood stove where you can enjoy a summer day or cold snowing evening your favor drink with family &friends .featuring fruit trees and garden area .many updates -new roof 2019 on demand water heater appx 5 years, air conditioning appx 6 years, heating system appx 10 years. Appliances appx 2024. House wired for essential circuits for generator and sprinkler system. Seller is listing agent.
| Price History | |
|---|---|
| 9/18/2026 | Listed $749,500 |
General Features
| Sewer | Private Sewer |
|---|---|
| Heating | Forced Air,Natural Gas |
| Cooling | Central Air |
| Utilities | for Gas Range,for Gas Oven,for Gas Dryer |
| Roof | Shingle |
| Appliances | Gas Water Heater,Range,Dishwasher,Microwave,Refrigerator |
| Zoning | RR |
| Garage Spaces | 2 |
| Patio/Porch Features | Patio |
| Architectural Style | Ranch |
| Construction Materials | Frame |
| Year Built | 1999 |
| Electric | 200+ Amp Service |
| Property Subtype | Single Family Residence |
| Tax Year | 2026 |
| Parcel Number | M:0037R B:0000 L:0106,3222902 |
| Community Features | Public Transportation,Shopping,Park,Golf,Public School |
| Accessibility | No |
| County | Hampden |
| Property Type | Residential |
| HOA | No |
| Attached Garage | Yes |
| Subdivision Name | sub division |
| Garage Y/N | Yes |
| Other Structures | Gazebo |
| Waterview | No |
| Total Rooms | 7 |
| Full Baths | 2 |
| Status | New |
| Directions | E. MOUNTON RD.TO HILLCREST CIR |
| City | Westfield |
| Disclosures | Seller is listing agent. |
| Senior Community Y/N | No |
| Lot Size Units | Acres |
| Lot Size Square Feet | 80892 |
| Carport Y/N | No |
| Property Attached Y/N | No |
| Year Built Details | Actual |
| Tax Annual Amount | 9001 |
| Home Warranty Y/N | No |
| Building Area Units | Square Feet |
| Standard Status | Active |
| Year Built Source | Public Records |
| Tax Assessed Value | 602900 |
| Certified Treated | Unknown |
Interior Features
| Interior Amenities | Wired for Sound |
|---|---|
| Basement | Full |
| Flooring | Wood,Tile |
| Total Fireplaces | 1 |
| Air Conditioning Y/N | Yes |
| Heating Y/N | Yes |
| Window Features | Insulated Windows |
| Fireplace Y/N | Yes |
| Above Grade Finished Area | 2766 |
| Half Baths | 1 |
| Laundry Features | Gas Dryer Hookup |
| Total Bedrooms | 3 |
| Below Grade Finished Area | 360 |
| LivingAreaSource | Public Record |
| Total Baths | 3 |
| Primary Bathroom Features | Yes |
| Kitchen Area | 280 |
| Kitchen Length | 20 |
| Kitchen Width | 14 |
| Primary on Main | 240 |
| Second Bedroom Length | 15 |
| Second Bedroom Width | 16 |
| Bedroom 3 Area | 144 |
| Bedroom 3 Length | 12 |
| Bedroom 3 Width | 12 |
| Dining Room Area | 13 |
| Dining Room Width | 13 |
| Living Room Area | 440 |
| Living Room Length | 22 |
| Living Room Width | 20 |
| Primary Bedroom Area | 304 |
| Primary Bedroom Length | 16 |
| Primary Bedroom Width | 19 |
| Dining Room Area | 169 |
Exterior Features
| Exterior Amenities | Patio,Storage,Professional Landscaping,Sprinkler System,Gazebo,Fruit Trees,Garden,Other |
|---|---|
| Parking Features | Attached,Paved Drive,Off Street |
| Lot Features | Wooded |
| Water Source | Private |
| Total Parking | 8 |
| Lot Size Area | 1.86 |
| Foundation Details | Concrete Perimeter |
| Spa | No |
| Building Area Total | 3126 |
| Lot Size Acres | 1.86 |
| Frontage Length | 150.00 |
| Waterfront Y/N | No |
| Covered Spaces | 2 |
| Road Frontage Type | Public |
Amenities
- Foreclosure
- Views
- Short Sale
- New Construction
- Adult 55+
- Lease To Own
- No HOA Fees
- Furnished
- Primary On Main
- Air Conditioning
- Seller Finance
- Green
- Fixer Upper
- Horse
- Golf
- Fireplace
- Deck
- Garage
- Basement
- Pool
Property vs Single Family Average in 01085
Price
Taxes
Year Built
 Massachusetts MLS Property Info Network (MLSPIN) - The property listing data and information set forth herein were provided to MLS Property Information Network, Inc. from third party sources, including sellers, lessors and public records, and were compiled by MLS Property Information Network, Inc. The property listing data and information are for the personal, non commercial use of consumers having a good faith interest in purchasing or leasing listed properties of the type displayed to them and
